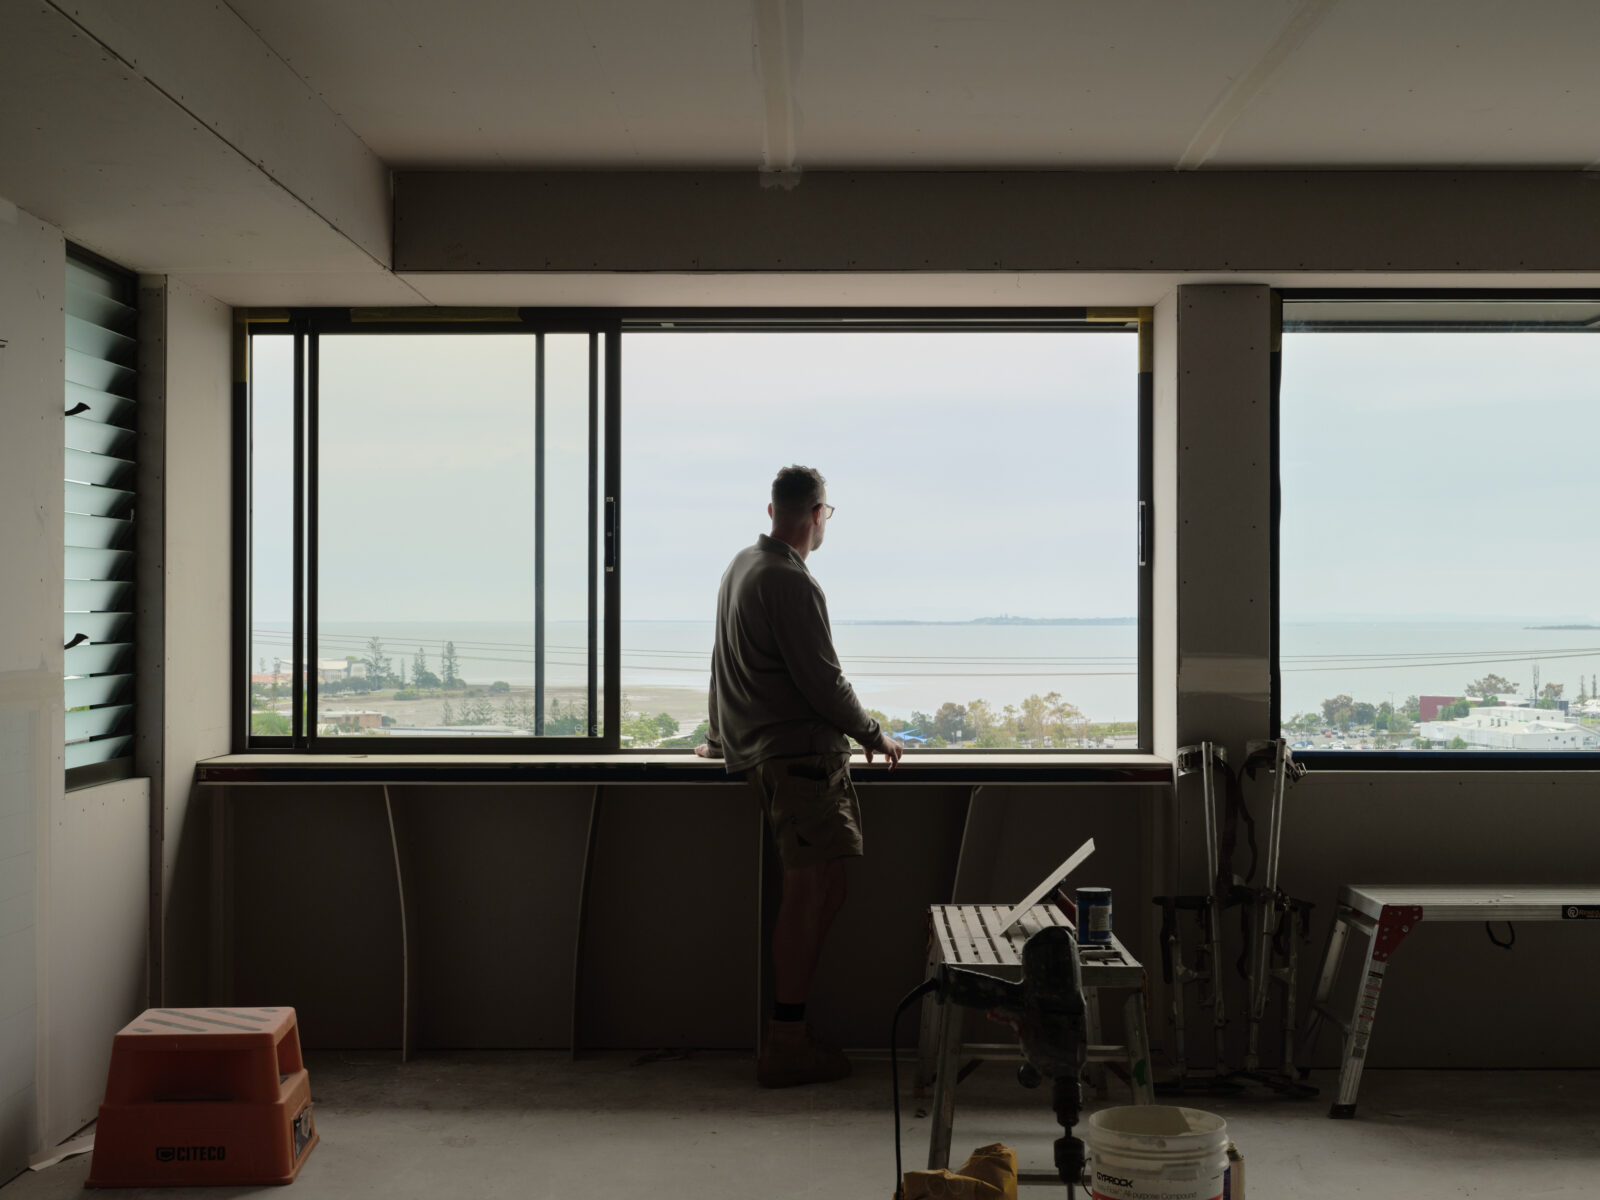
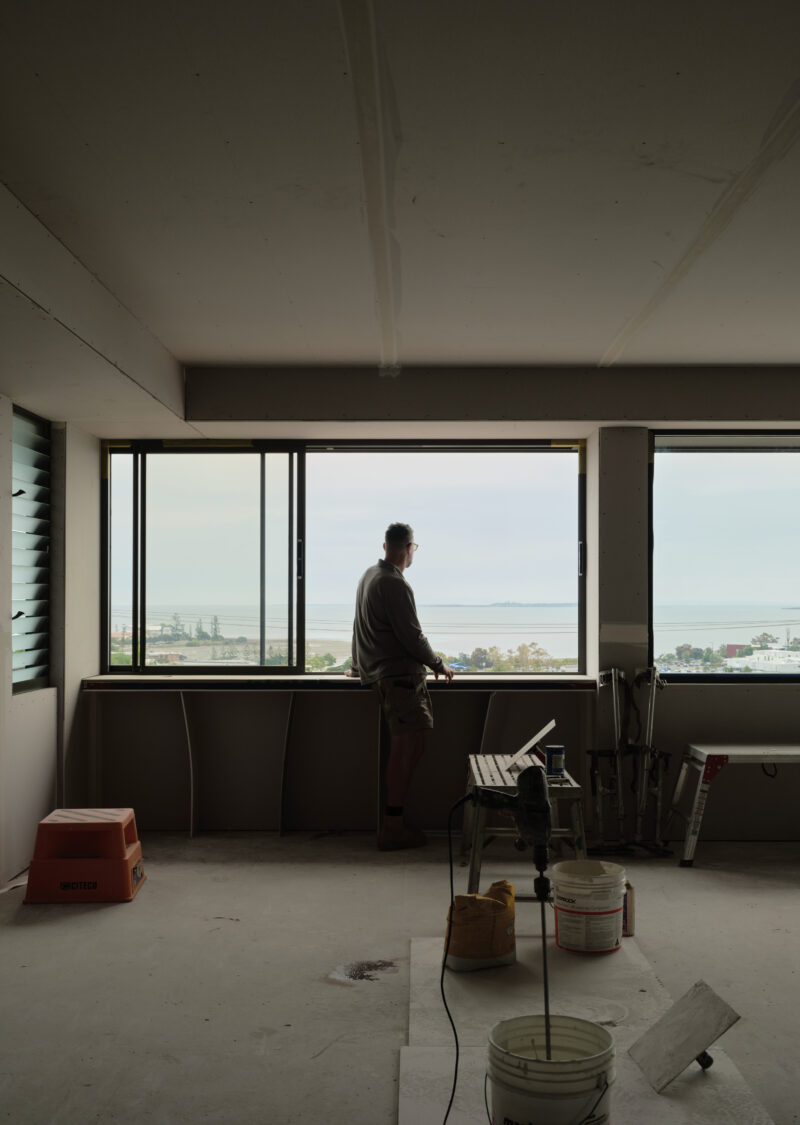
Taking cues from a birdwatcher’s hide, this design adds a much-needed second storey for a wonderful family wanting more space, ocean views and the chance to stay in the neighbourhood they love.
Deep facades, solid walls and clever planting will create privacy without compromising those views, while a new structural ‘second skin’ wraps the original brickwork, bringing together shade, structure and a whole new identity for the home.
Here’s a little look at the design’s original Big Ideas and how they’re coming to life on site.
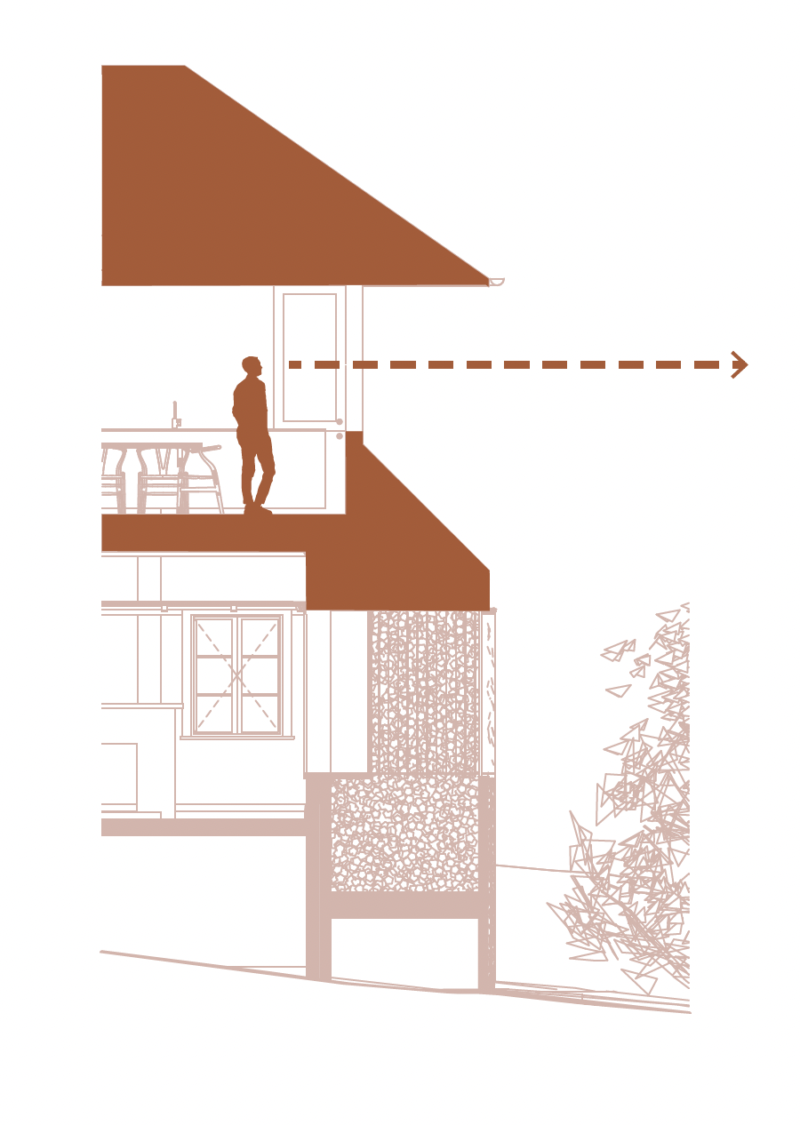
Big Idea 1 – Bird Twitchers Hut
The concept of the Bird Twitches Hut centers on creating a secluded experience where one can observe the surroundings while feeling protected from view. The design plays with the form, depth of the facade, and strategic planting to achieve this sense of privacy. The result is a space where the occupant feels safe and concealed, yet still connected to nature, fostering a sense of comfort and relaxation.
Big Idea 2 – Second Skin
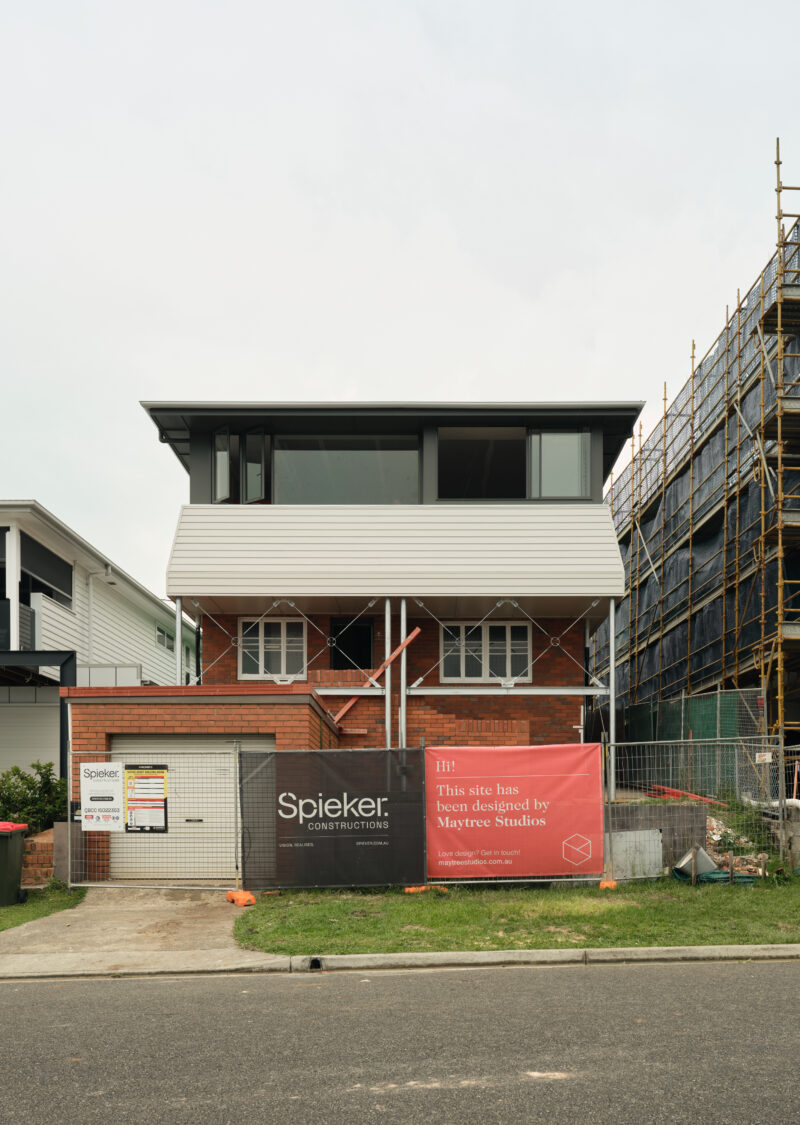
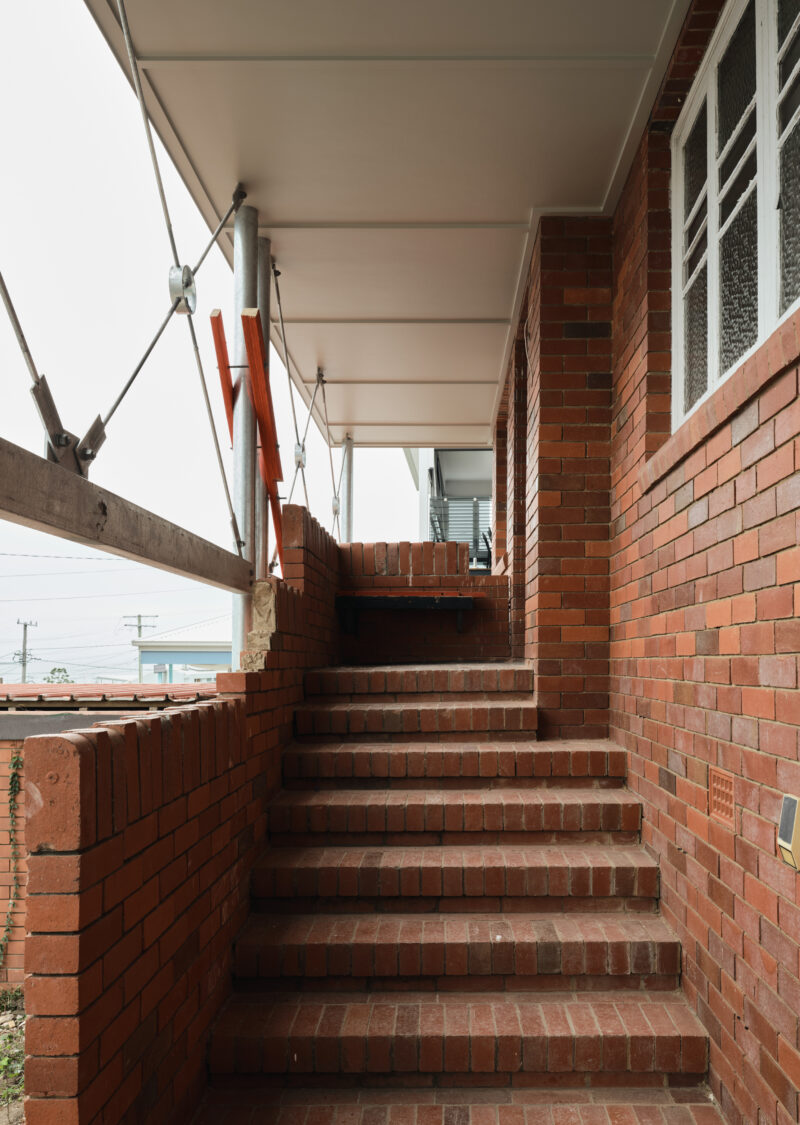
The design focuses on creating a fresh face for the building along the street. The area above the stairs is re-imagined to form a new entry experience, while also using its depth to add privacy to the home.
The “second skin” allows for a completely new facade, while still incorporating the original brickwork. It’s about finding a balance between the old and the new, blending both to create something that feels cohesive.
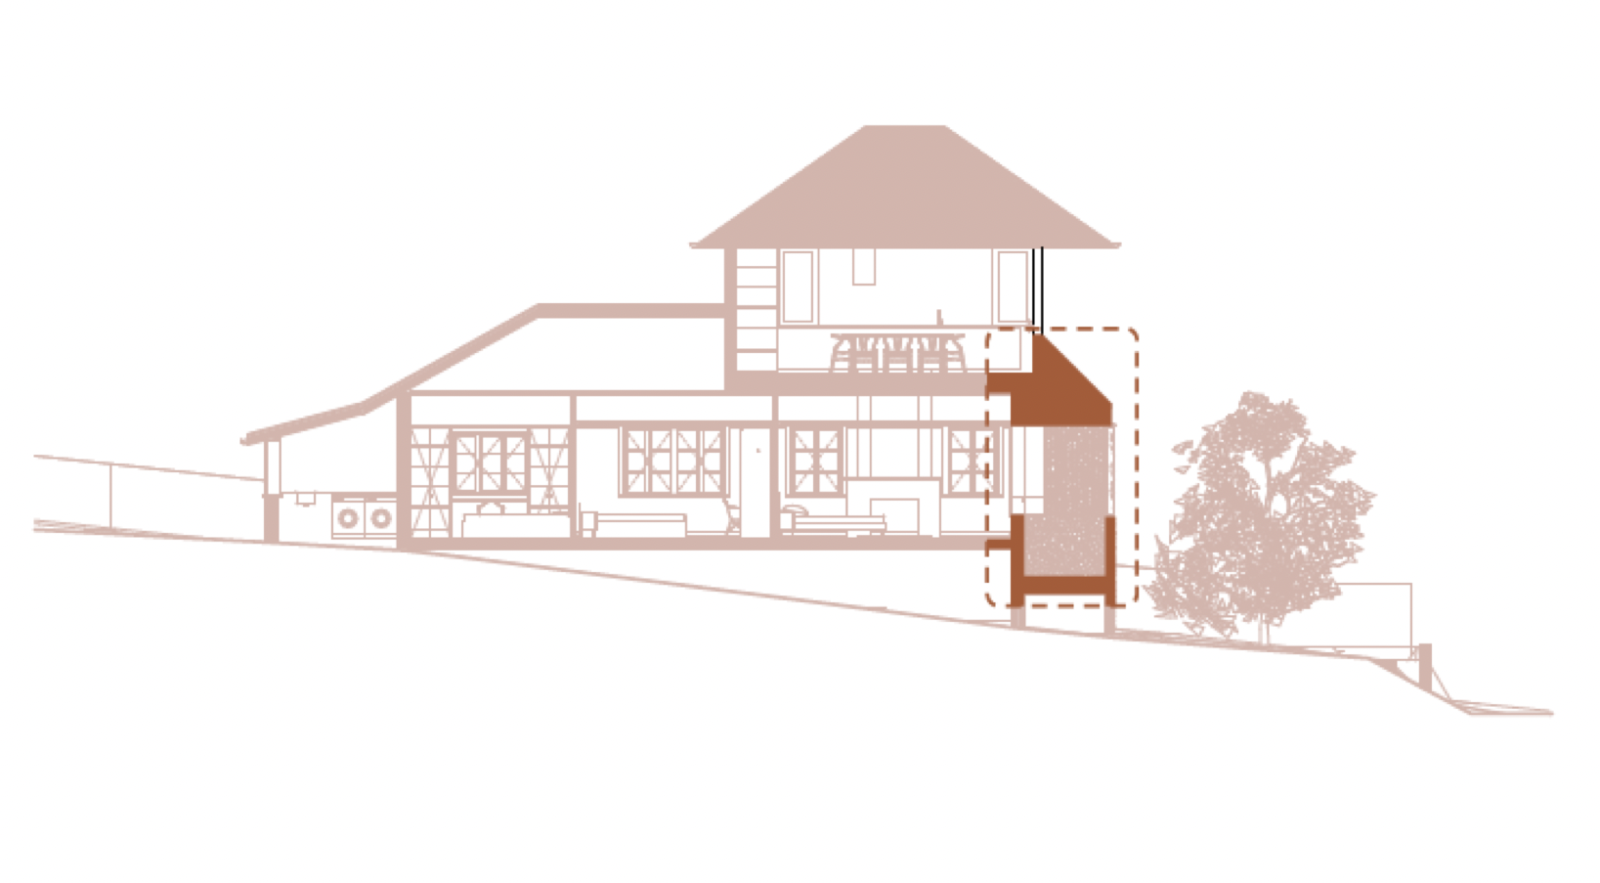
Big Idea 3 – Structural Skeleton
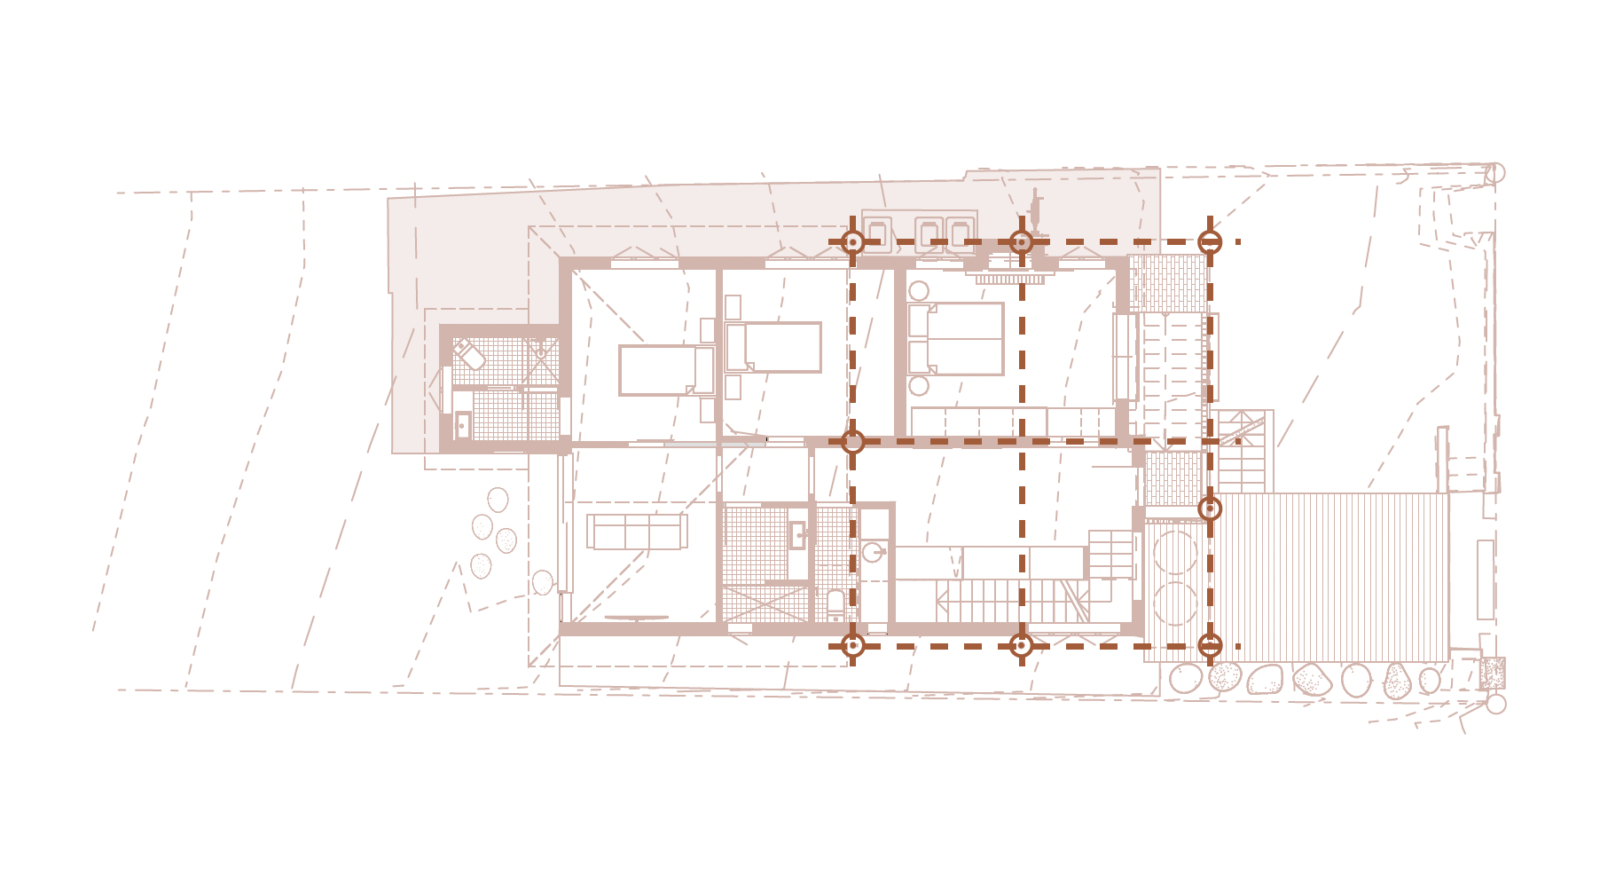
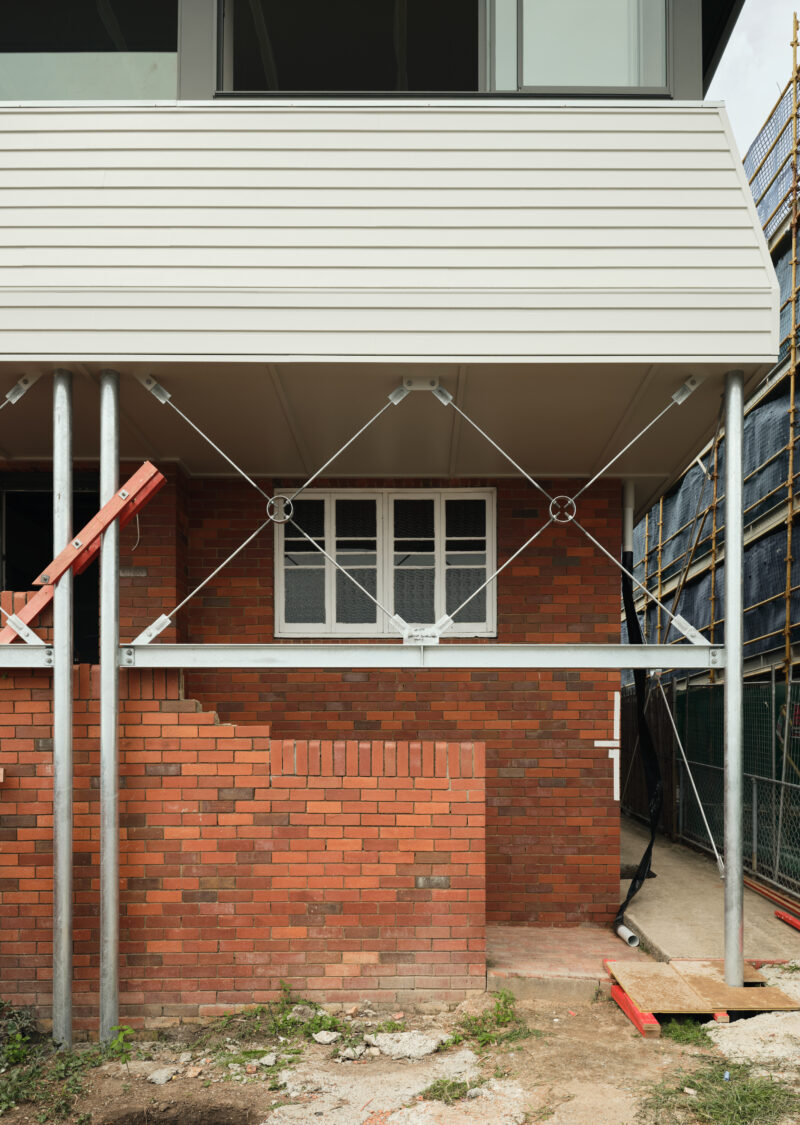
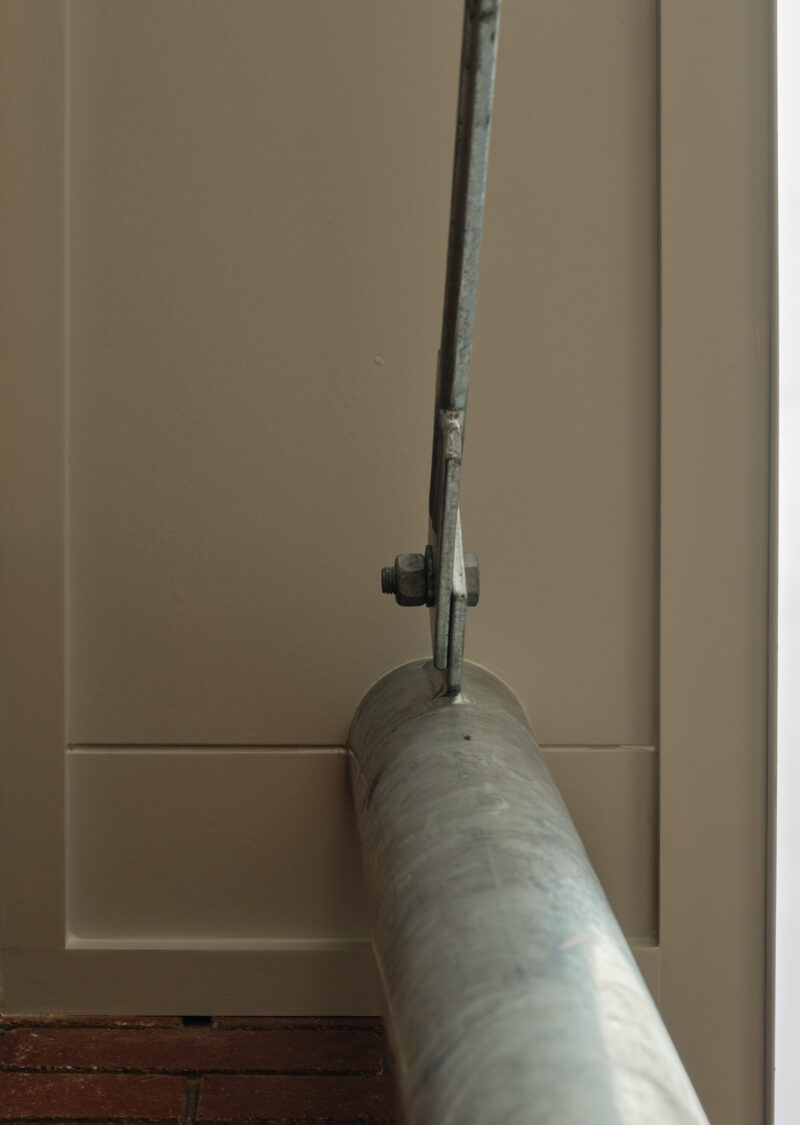
While your heavy brick building is structurally sound, it’s not adequate for taking the load and structural demands of a new story. We look at this as an opportunity to see how the constraints of the structure can inform the form in a cost effective way. The idea for the structure combines the second skin with a new column grid out of the line of the building. The skin therefore forms the decorative, shade, privacy, and structural functions simultaneously. The grid within the building is kept to a minimum and hidden in new thickened walls within the building
Big Idea 4 – Achieving Privacy
Mass walls and joinery are located along the sides towards the neighbours to achieve both visual and acoustic privacy. Combined with a solid balustrade and depth to the facade, the home will have a lofty feel while feeling tucked away and private to the street.
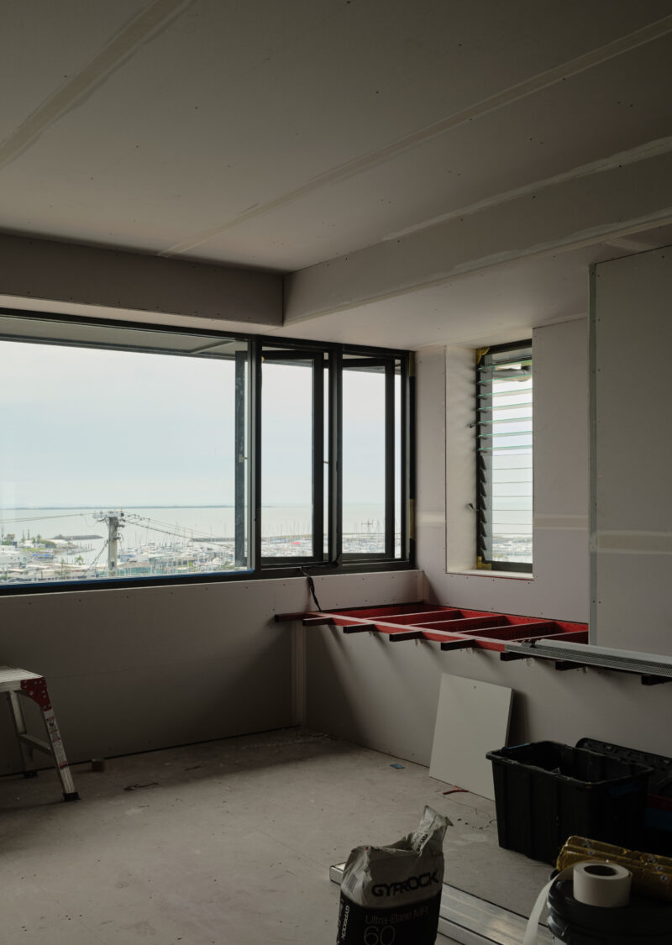
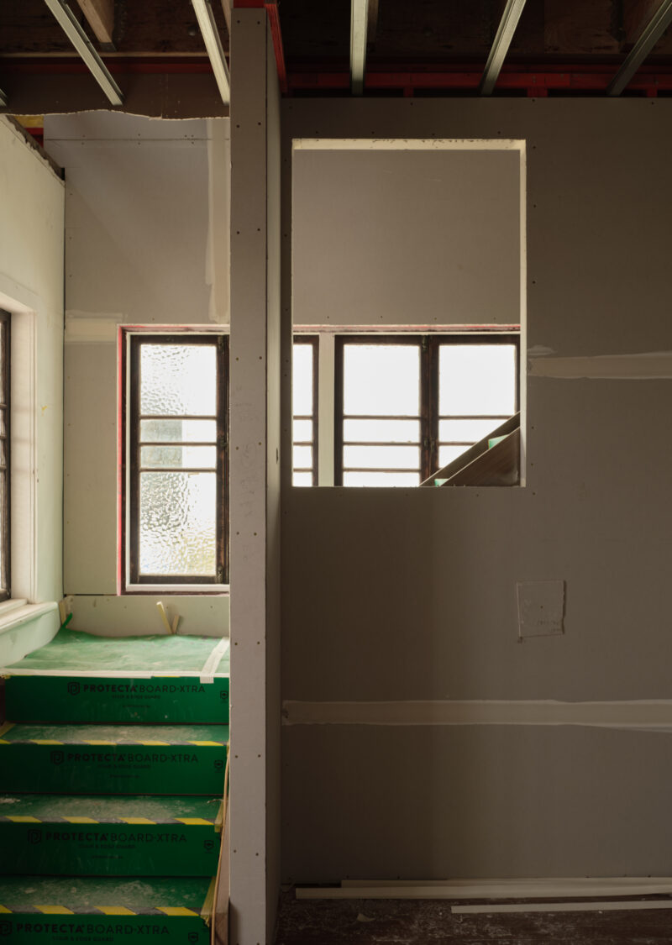
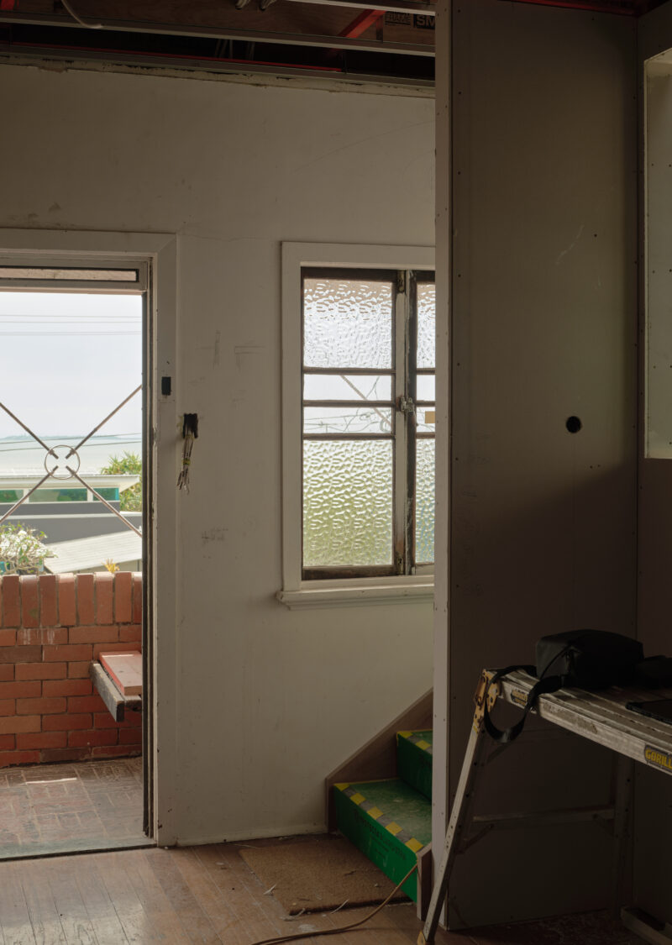
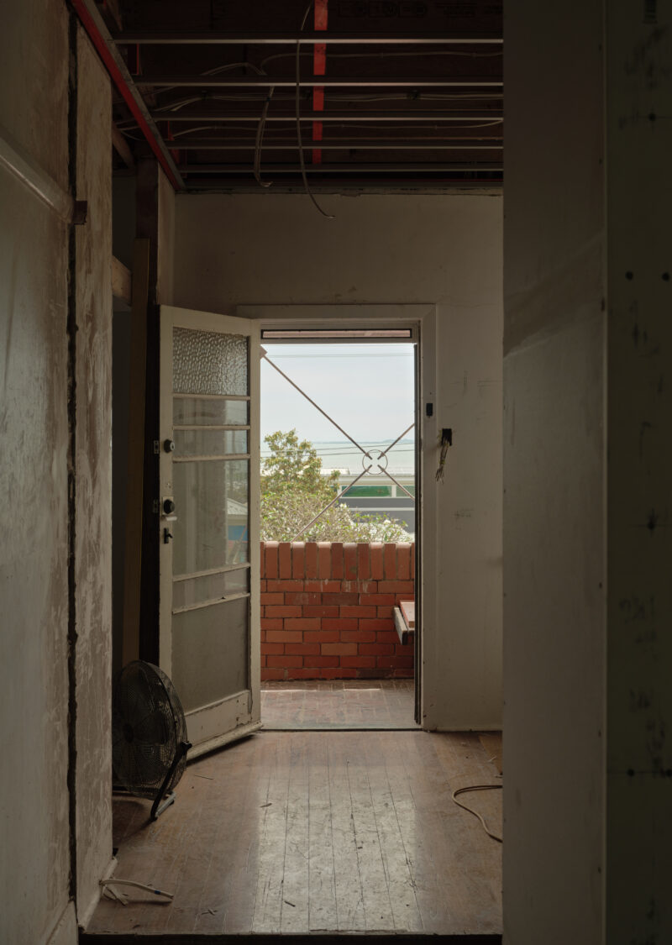
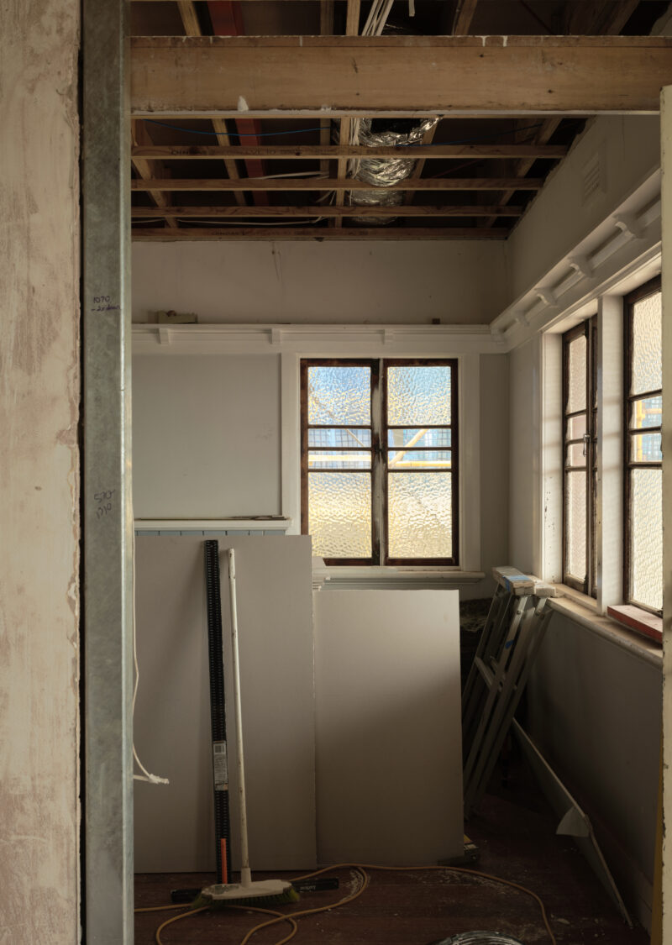
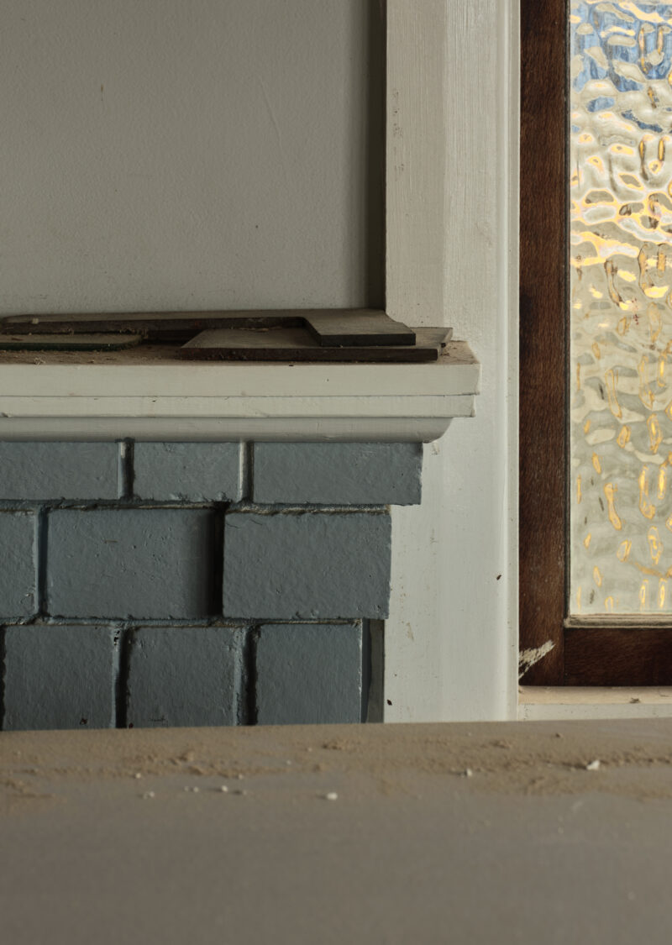
There’s still a way to go, but it’s been great to see the new form and the big ideas really starting to take shape. And those views are pretty hard to beat! We’ll be keeping a close eye on this one.