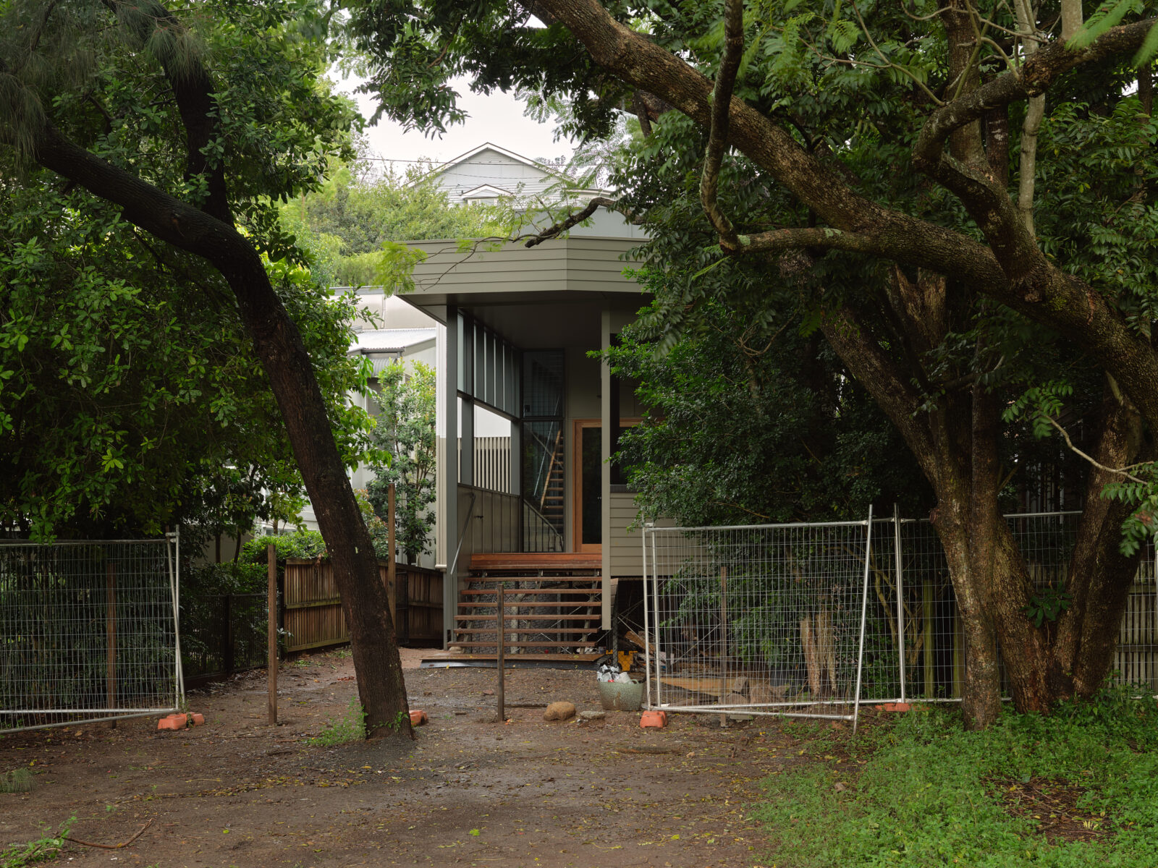
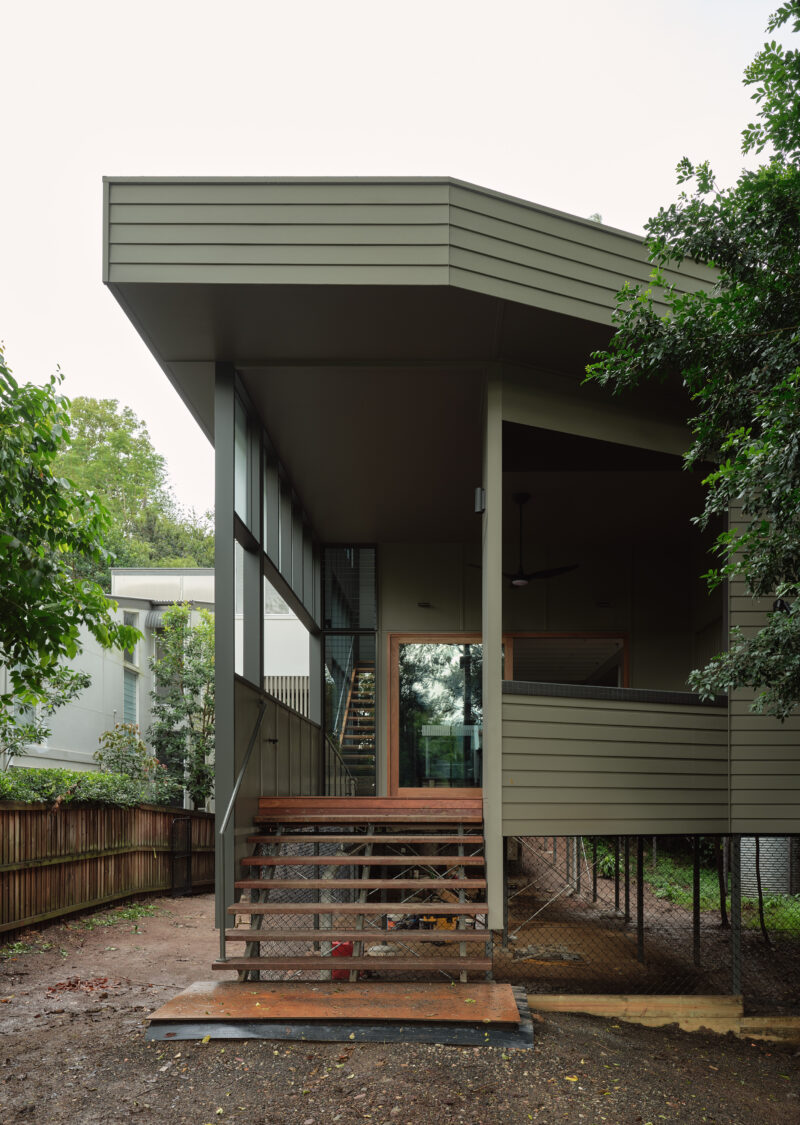
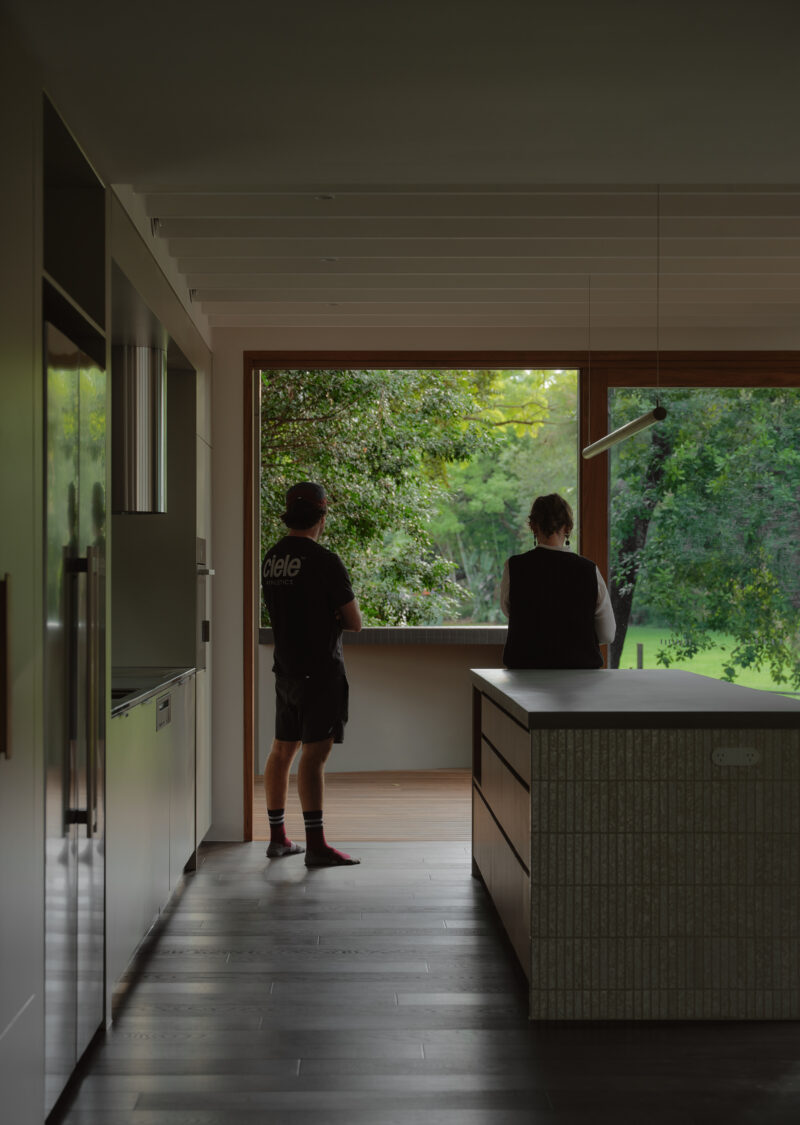
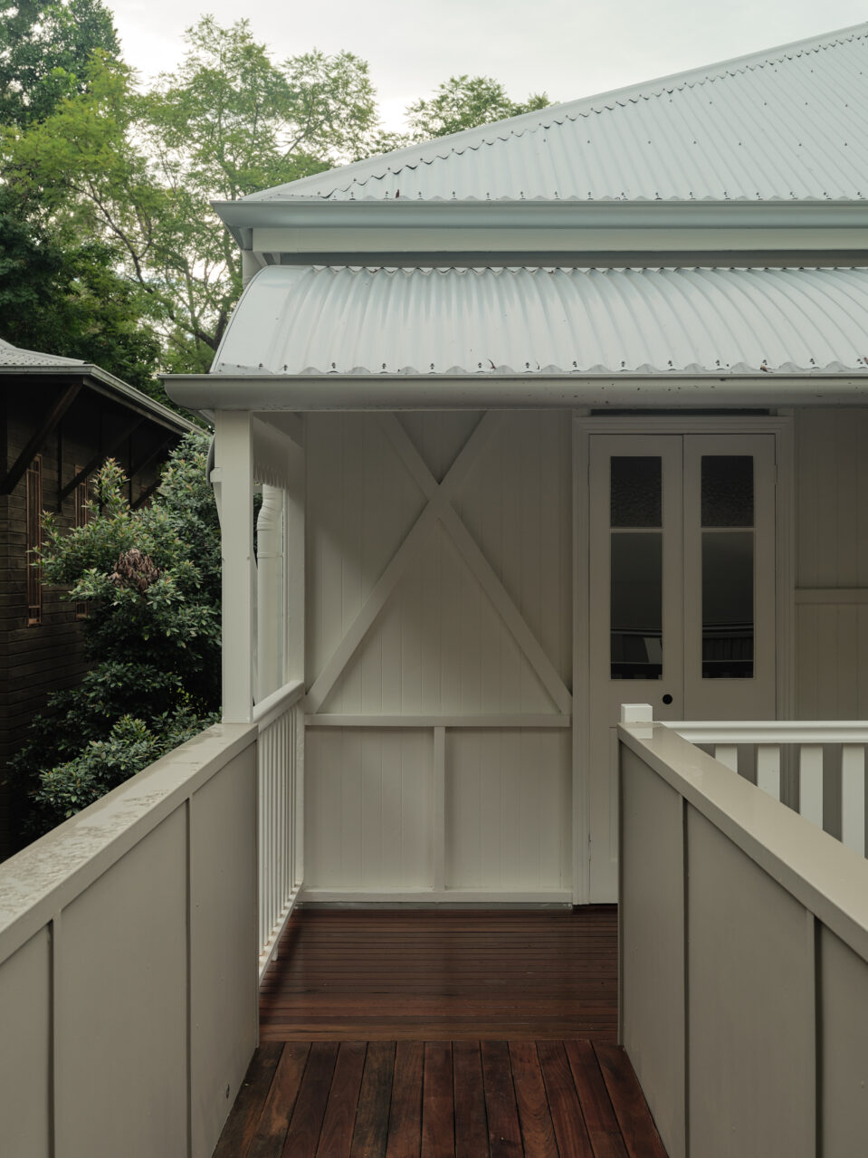
Set on a steep, flood-affected site in the leafy Brisbane suburb of Toowong, 24 Down House transforms a modest relocated Queenslander cottage into a generous, light-filled family home. Playfully named after the 24 steps from the car to the lounge room, the project is about finding connection on a site where the slope could so easily have created separation.
Our clients, Alex and Claire, wanted a home that felt grounded in its landscape, with easy connections between inside and out, and generous spaces for family life. Rather than fight the challenging topography, the design embraces it, stepping down the hillside and opening towards the north-east.
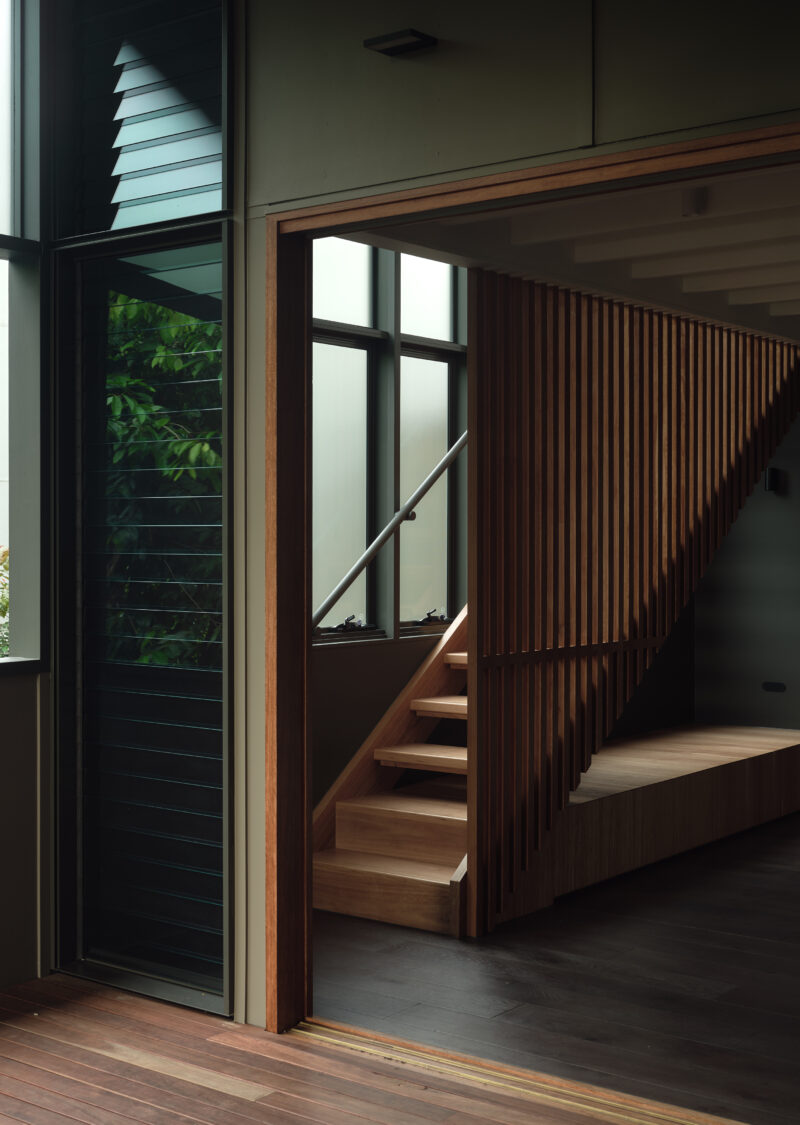
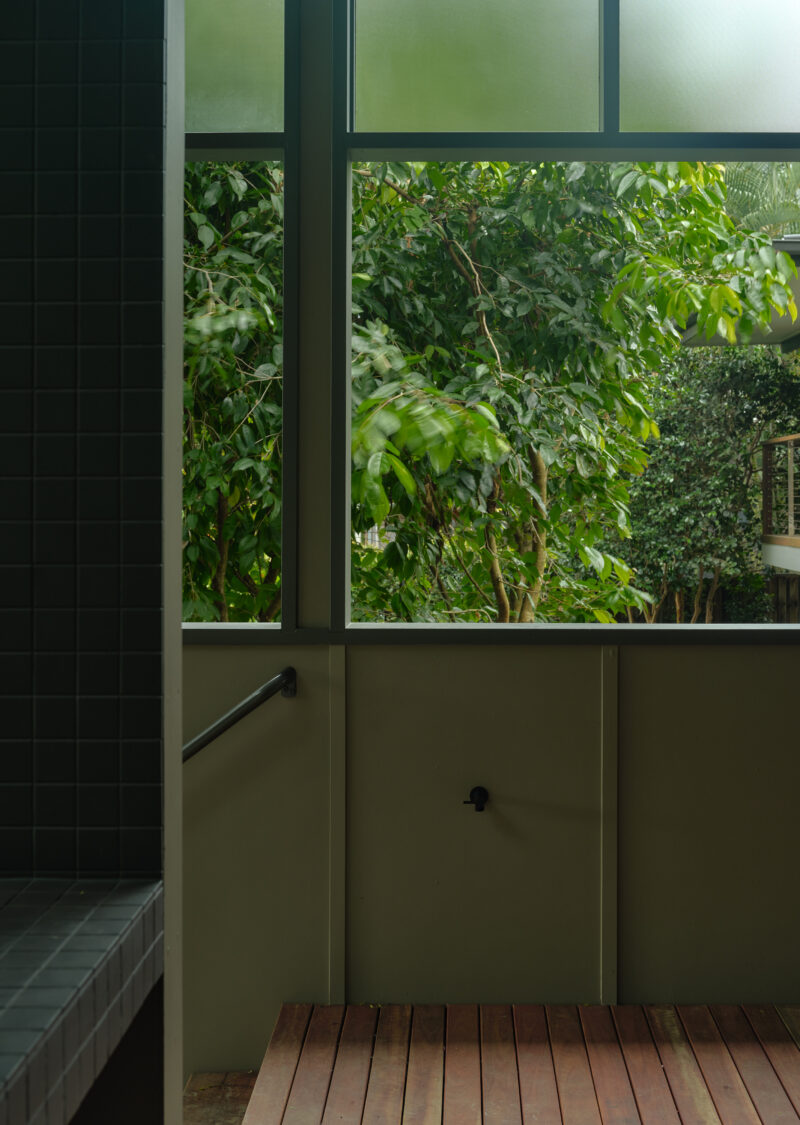
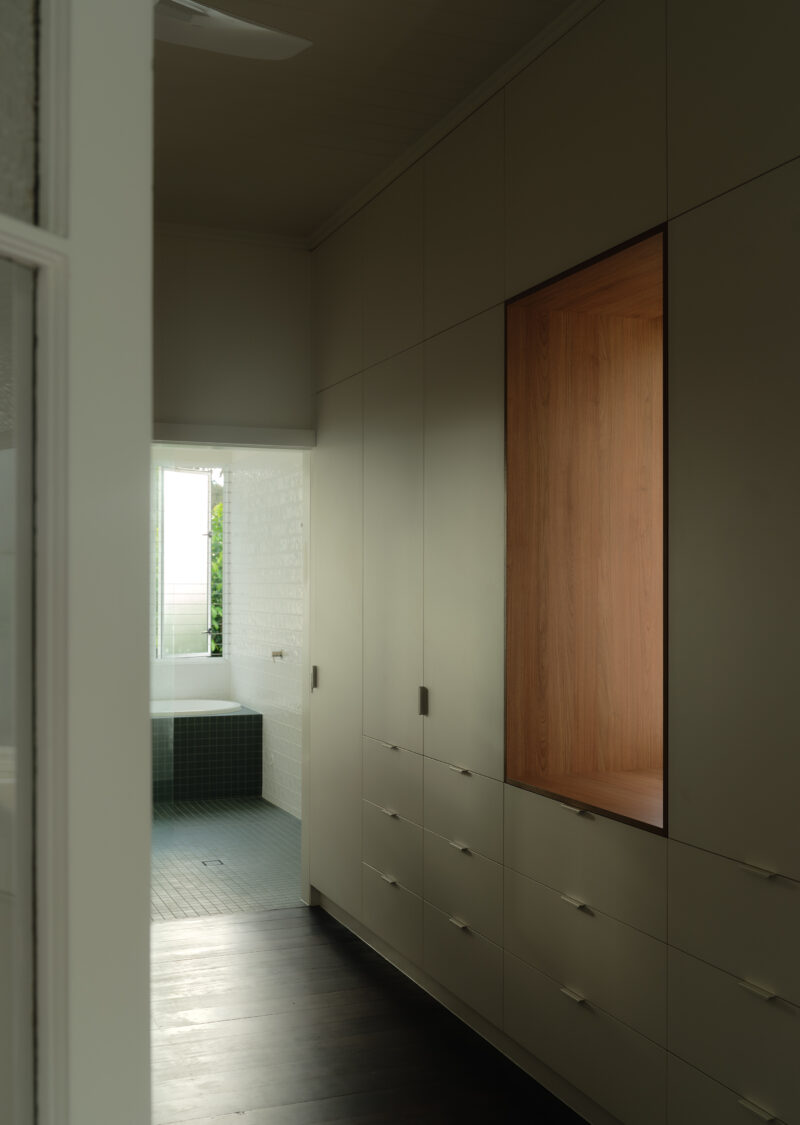
A strong central hallway becomes a dramatic stair sequence, drawing you through the original cottage and into the new living spaces below. A carefully positioned lightwell brings natural light and breezes deep into the home, while a subtle angle in the rear wall frames views towards the neighbouring parkland.
The landscape plays an equally important role. A courtyard carved into the hillside and a gently rising grass mound at the rear bring the garden closer to the elevated home. These simple moves create meaningful connections to the outdoors, despite the steep slope and flood constraints.
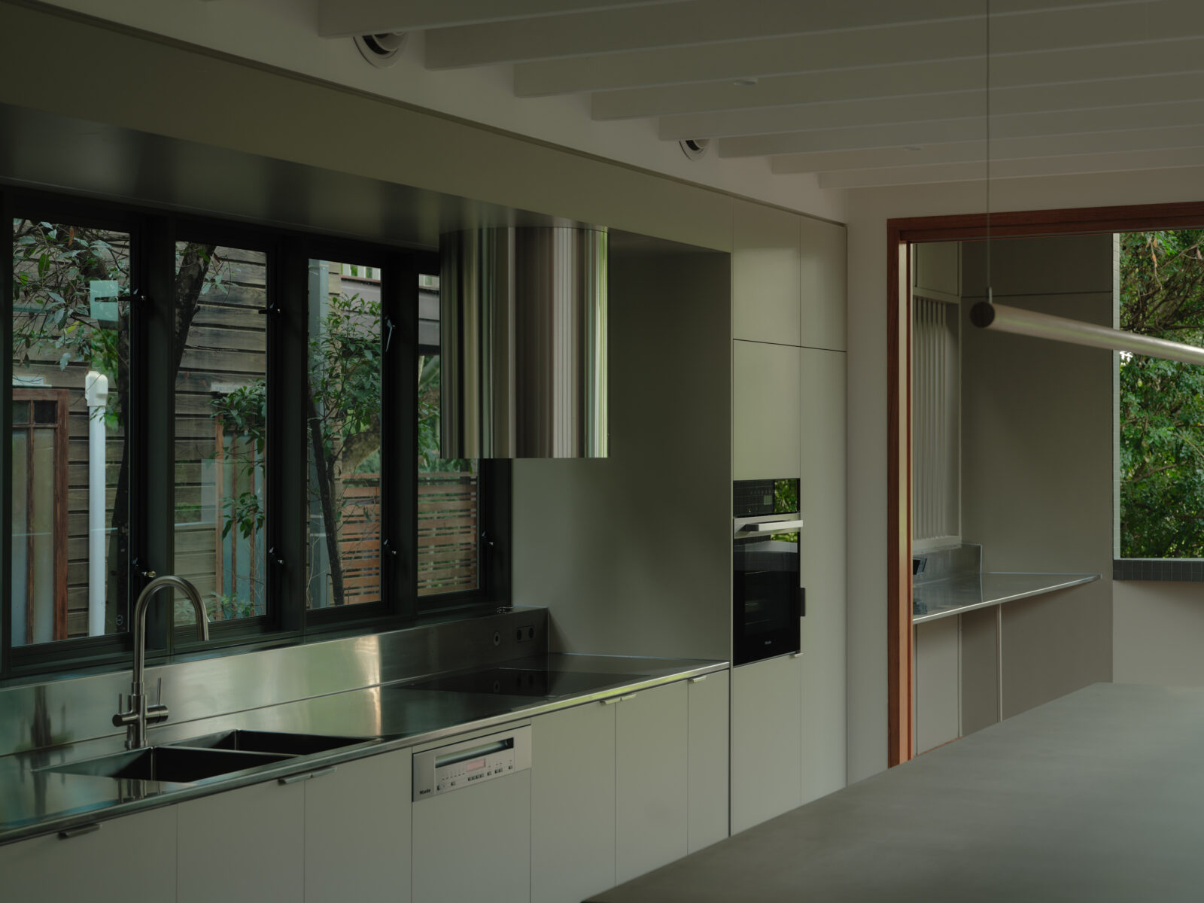
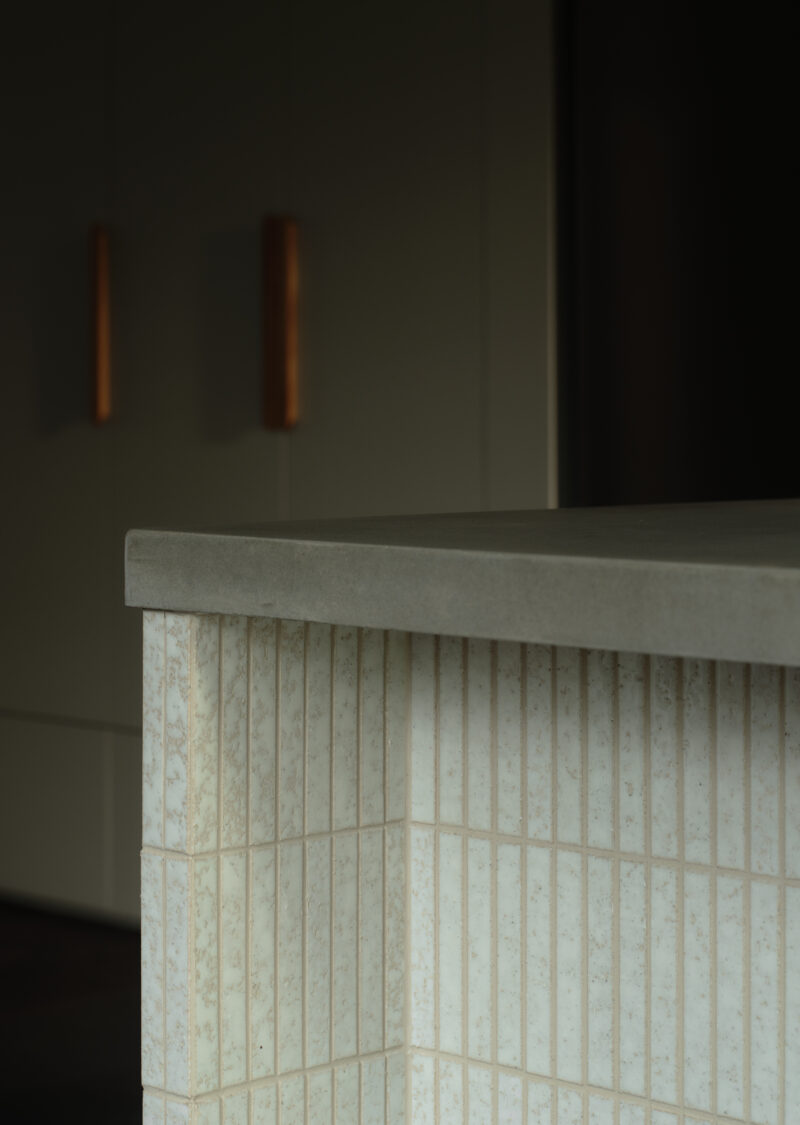
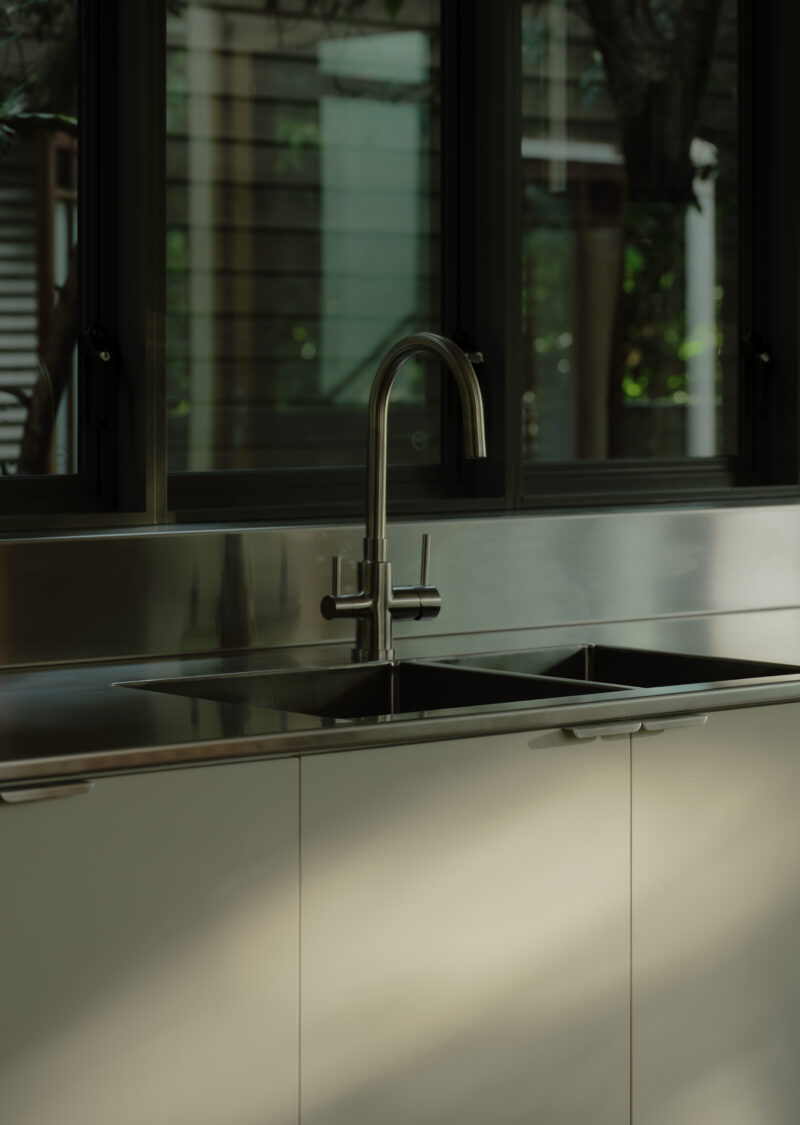
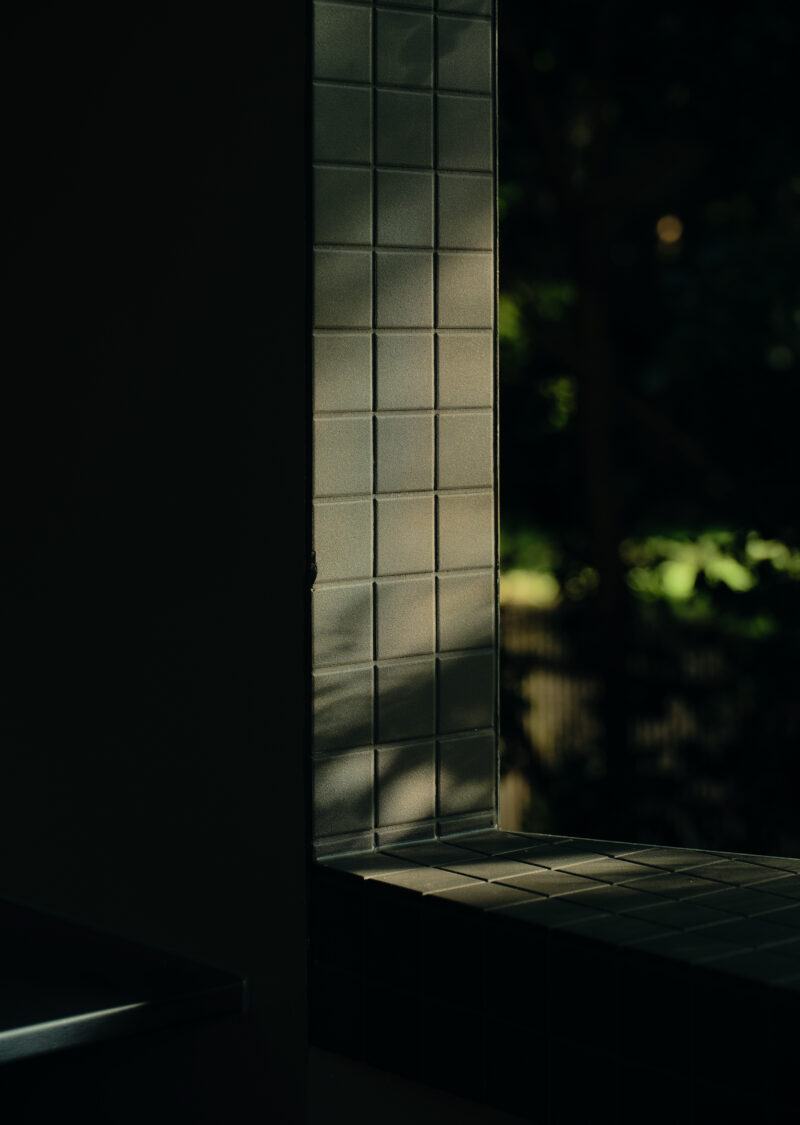
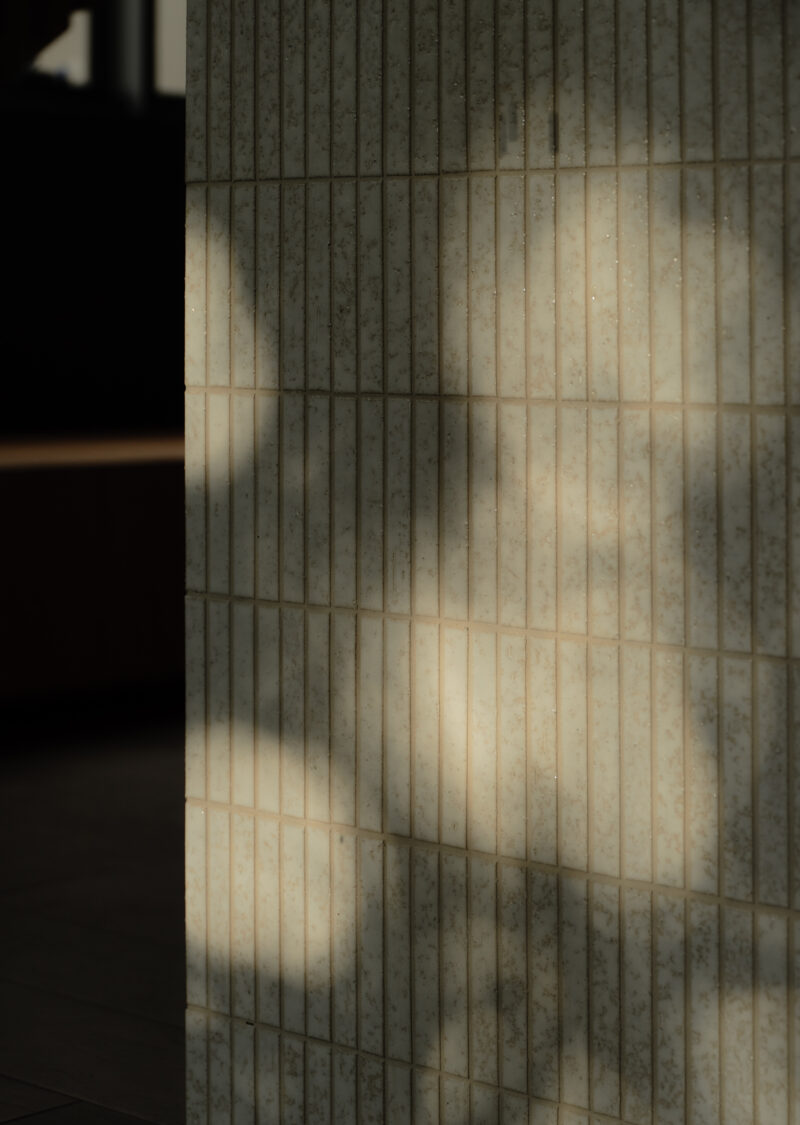
Inside, a rich palette of earthy, moody materials creates a warm and atmospheric home, balancing the drama of the architecture with comfortable spaces for everyday living.
24 Down House is a story of connection: to light, landscape and family life. A considered Brisbane Queenslander renovation that turns a challenging site into something generous, grounded and welcoming.
These images were captured at handover, showing the home in its newly finished state, before the family moved in, made it their own and the landscape had time to establish.