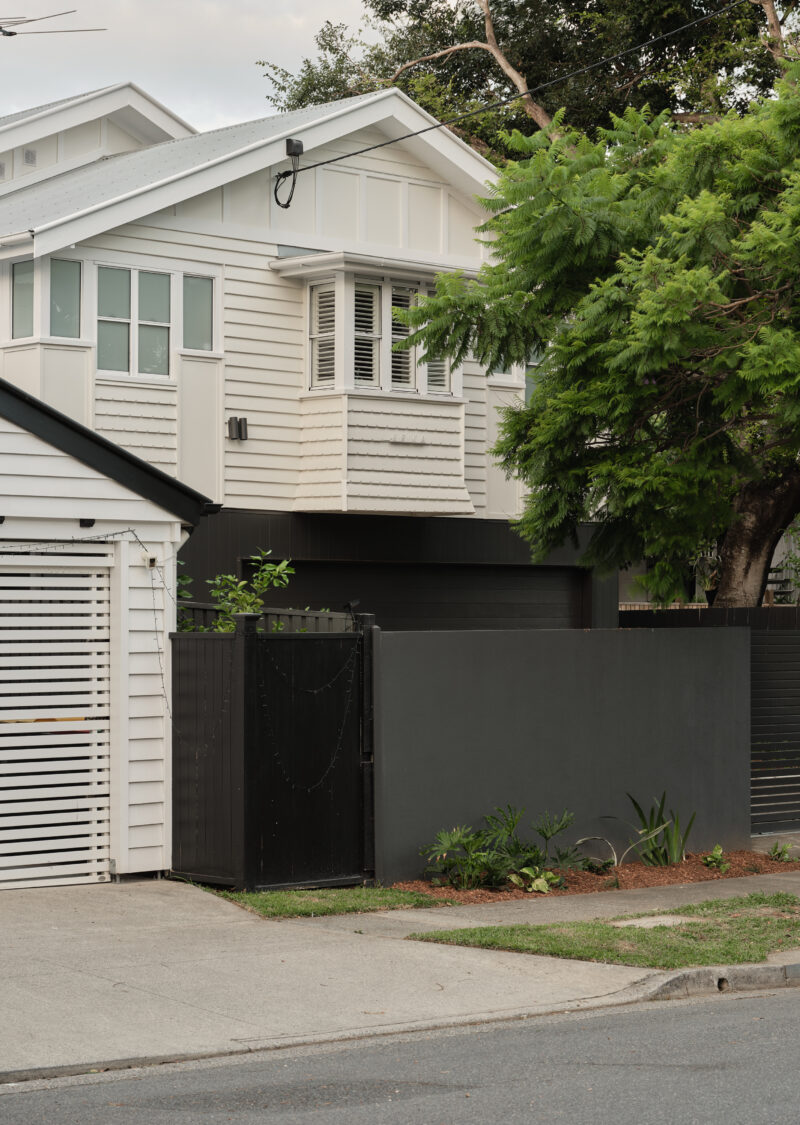
Catwalk House is a flood-resilient renovation of a character Queenslander in Brisbane, where the challenges of an overland flow site became an opportunity for a more expressive and functional family home.
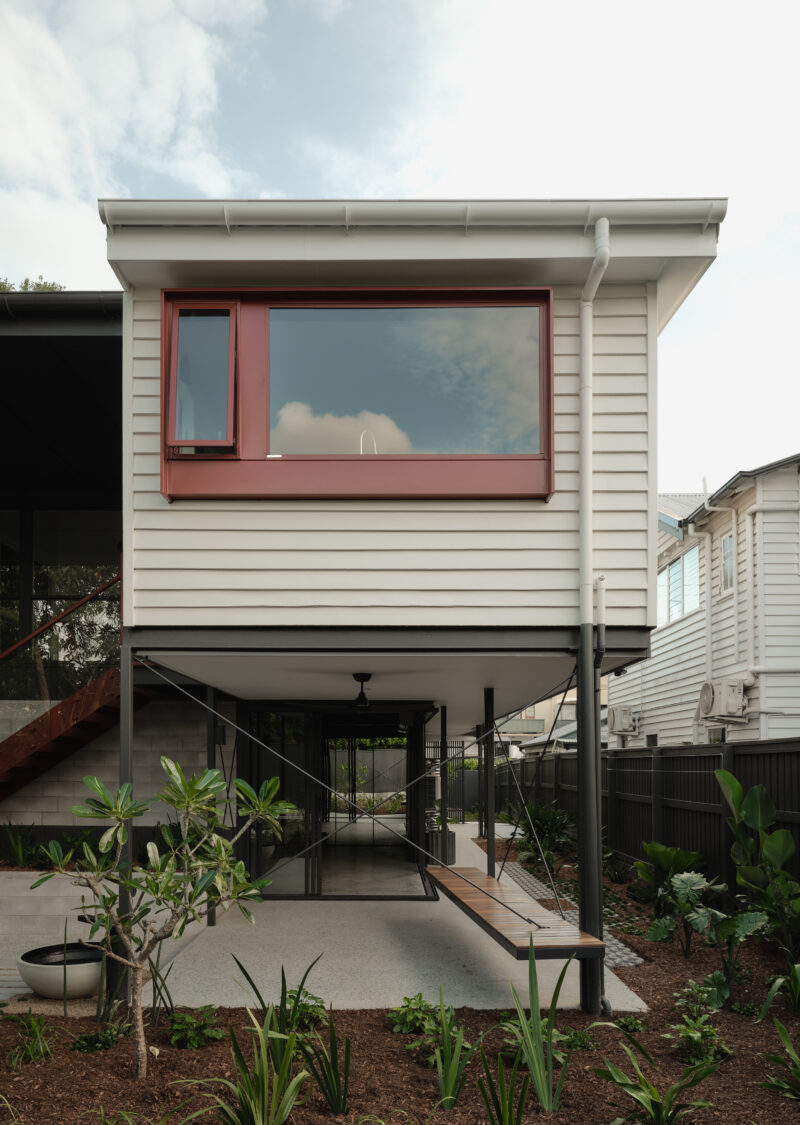
When Cara and Callum purchased their home, they imagined a simple build-in underneath. Discovering the property was affected by overland flow flooding meant a different approach was needed. Rather than compromise on space or design, we worked closely with flood engineers to develop a solution that allows water to move naturally beneath the home while making better use of the existing footprint.
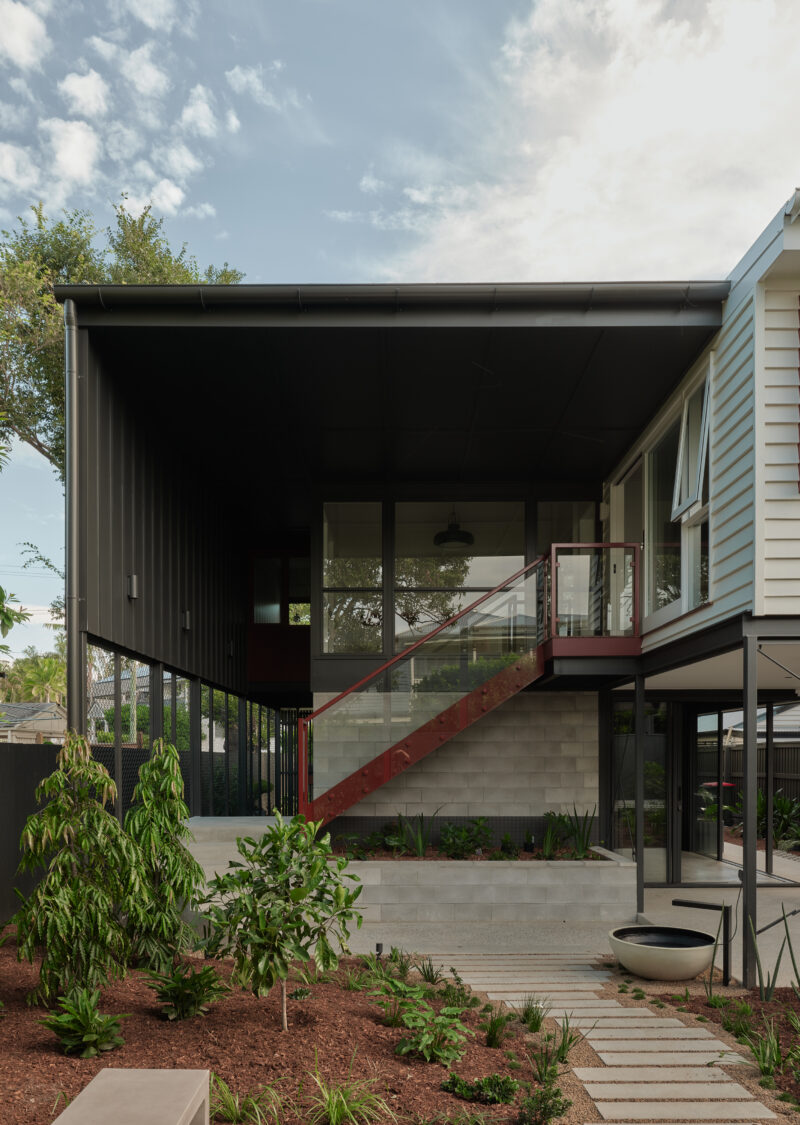
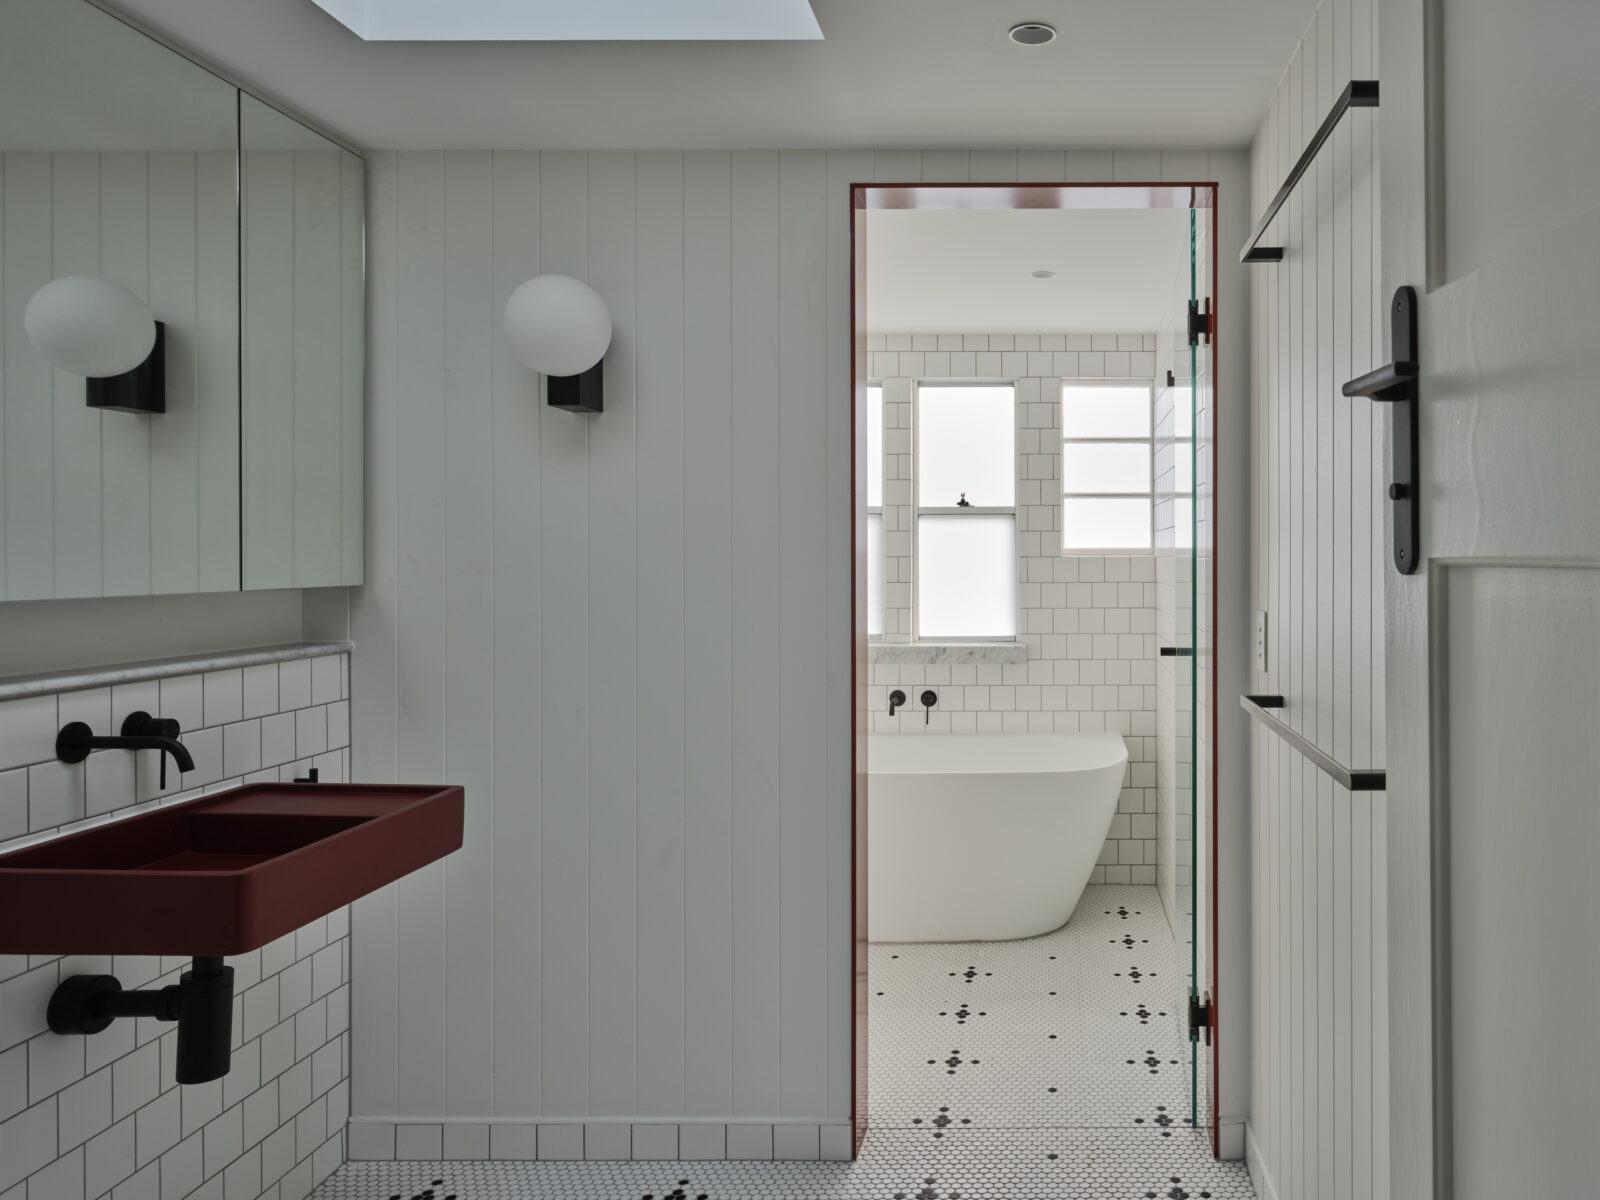
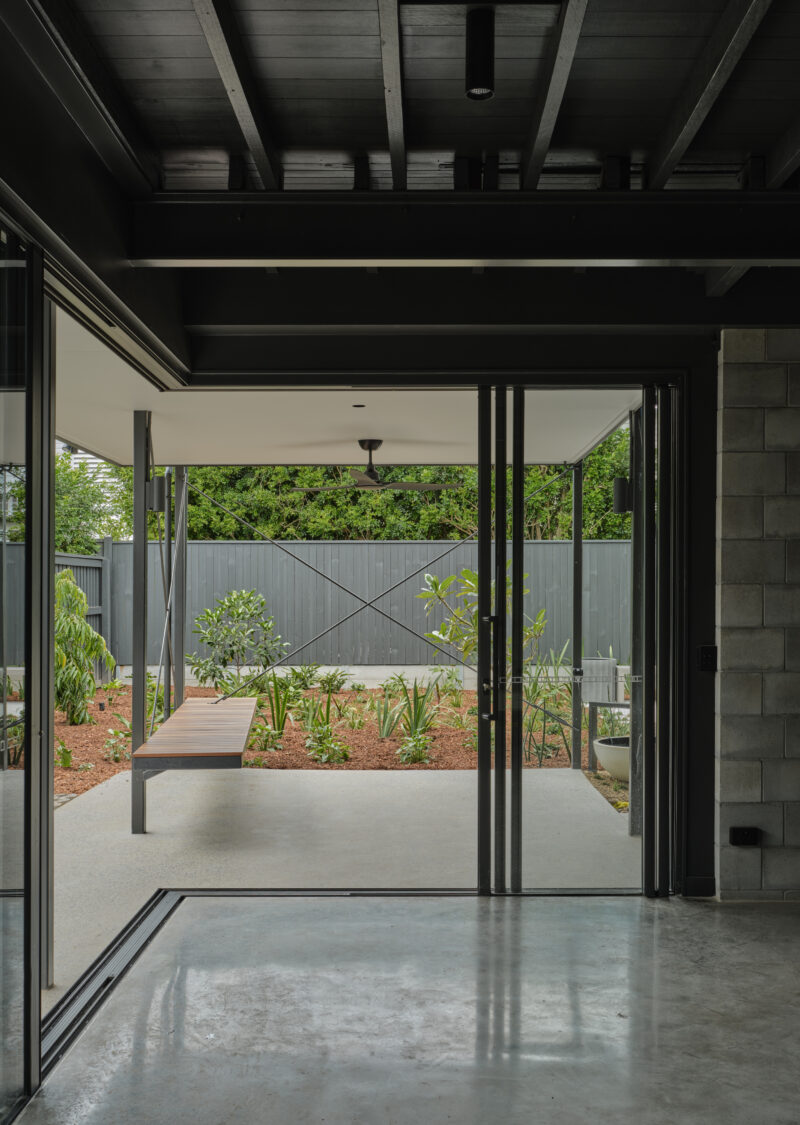
The original Queenslander was retained and reconfigured, with light-filled living spaces upstairs and a robust, flood-resilient undercroft below. A gym, laundry, bathroom and outdoor entertaining spaces make the lower level a hardworking part of the home, without compromising its ability to accommodate future flood events.
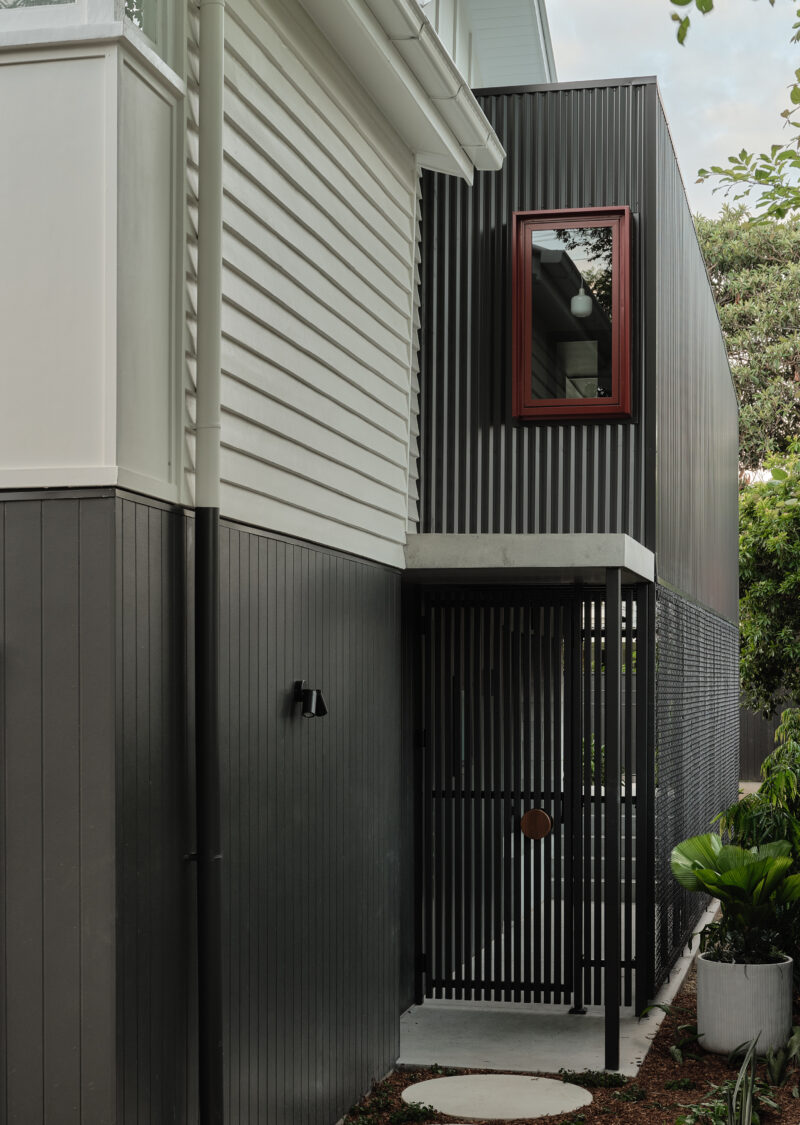
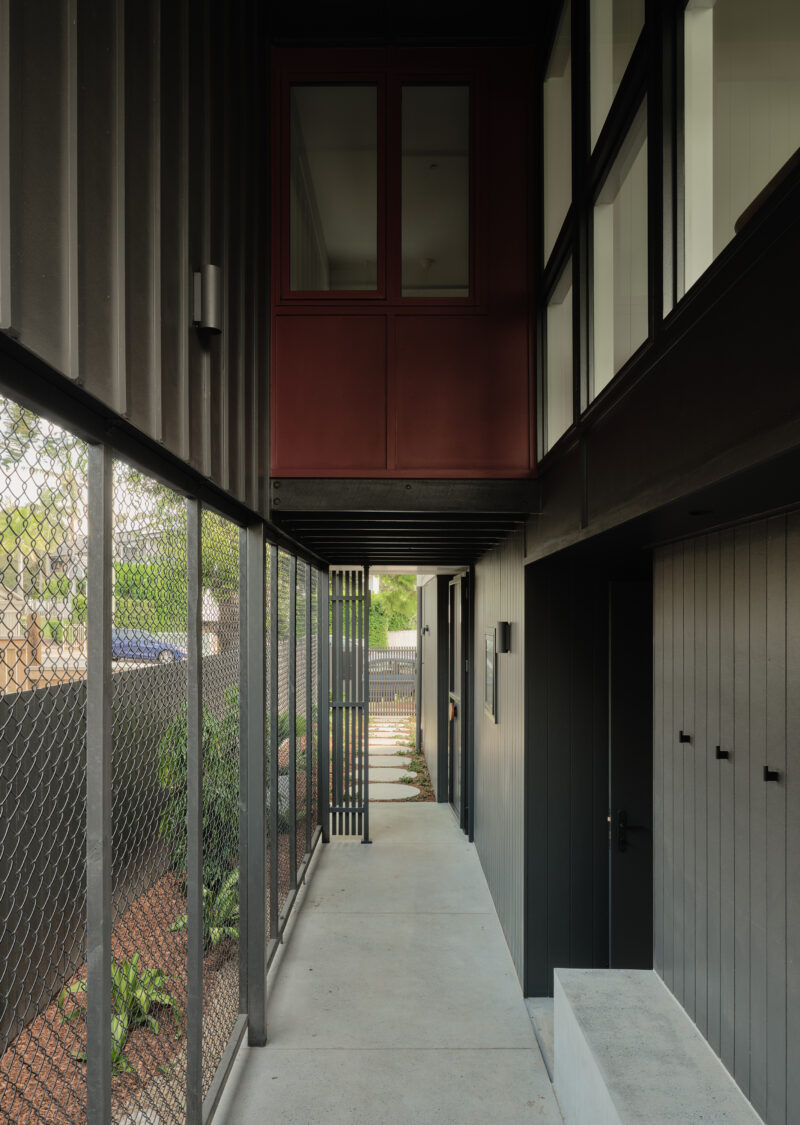
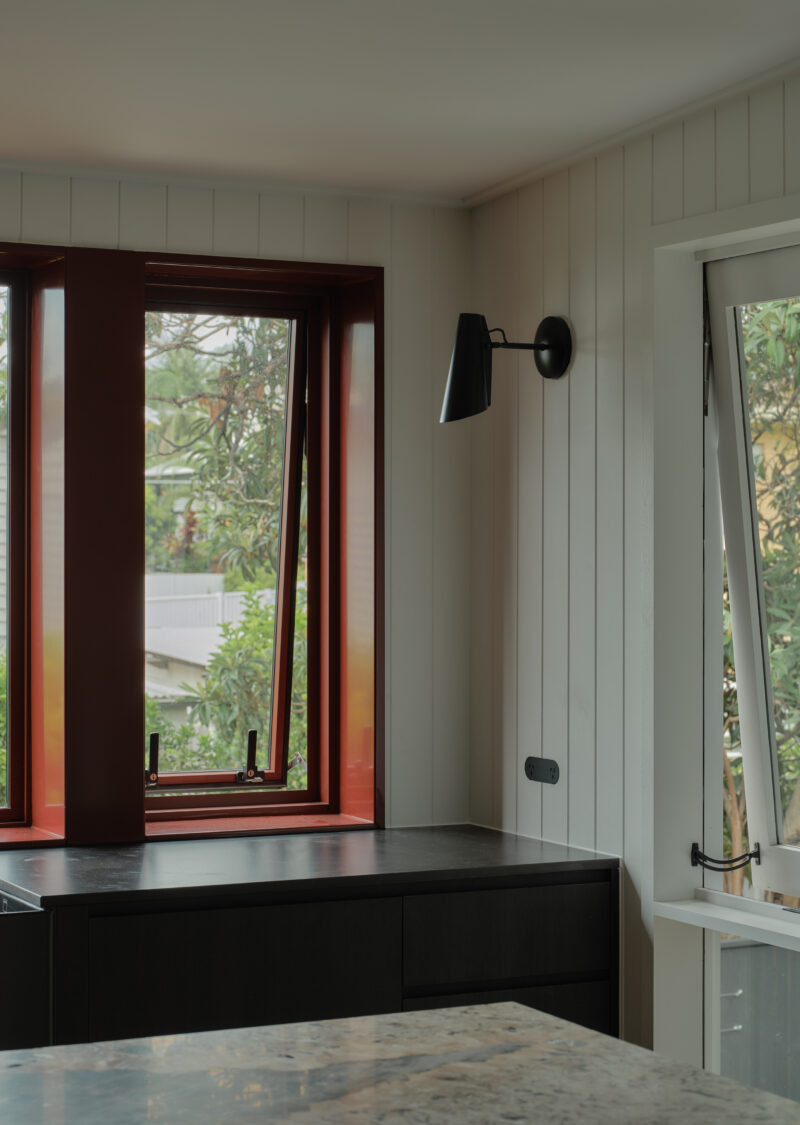
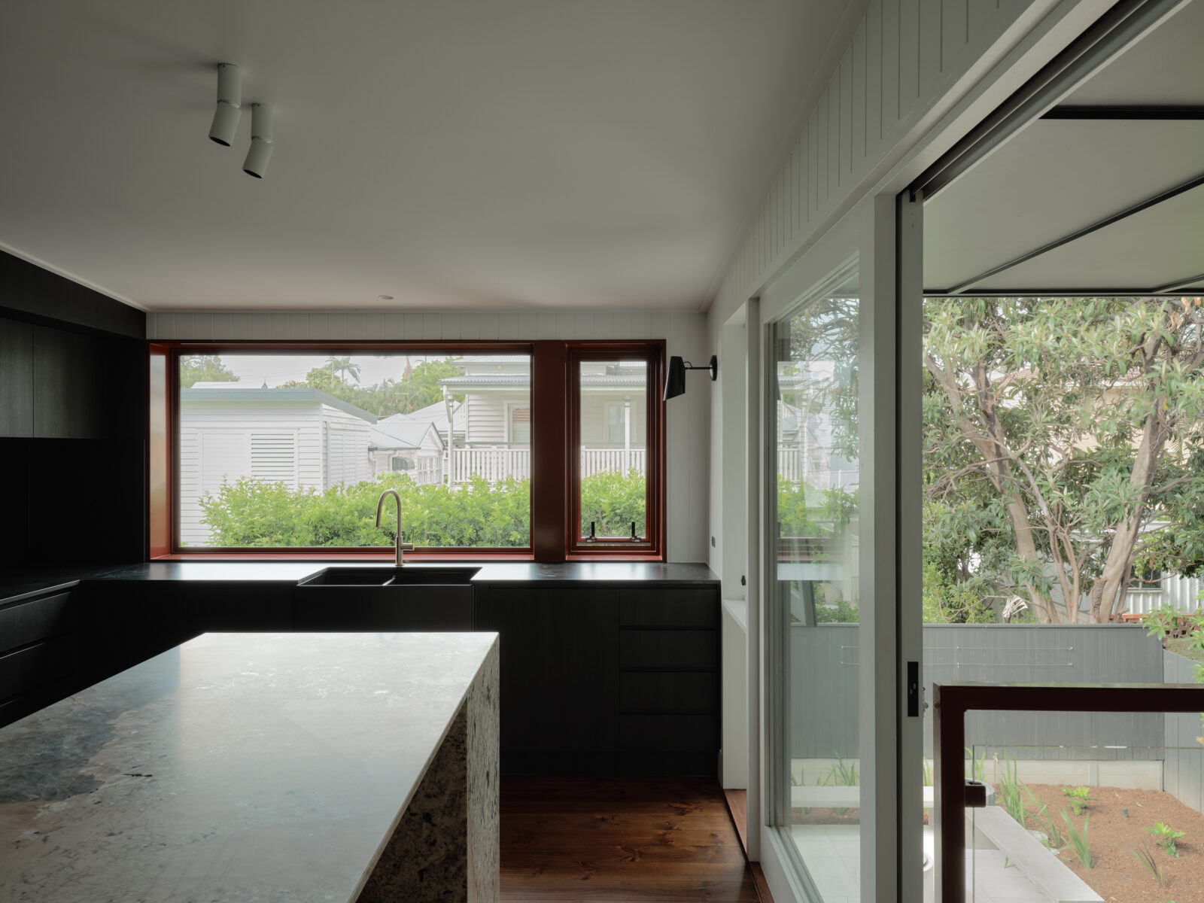
The clients’ brief came with a wonderfully unusual question: “Can you cross the aesthetics of a substation with a Queenslander?” This became the architectural language of the project, contrasting the softness of the original home with exposed structure, dark finishes and bold red steel.
From the street, the character of the Queenslander remains largely intact. A new side passage, designed to become overgrown with planting, draws visitors through to a generous double-height living space at the rear. Here, a striking red steel stair connects the living areas above with the protected outdoor spaces below, creating a playful dialogue between old and new.
Catwalk House demonstrates that flood-resilient design needn’t be a compromise. Through considered architecture and early collaboration with engineers, the constraints of a flood-affected Brisbane site have shaped a home that is practical, resilient and full of personality.
For more information on flood-resilient design and overland flow FAQ check out our journal blog.