Set in the leafy riverside suburb of Chelmer, this much-loved family home has lived through some of Brisbane’s biggest floods, including 1974 and 2011. Passed down through generations, the home holds decades of family history, and leaving the Brisbane River and community they love was never an option.
With support from Queensland’s Resilient Homes Fund, the project reimagines the home to better withstand future flooding and make recovery easier, while improving how the family lives.
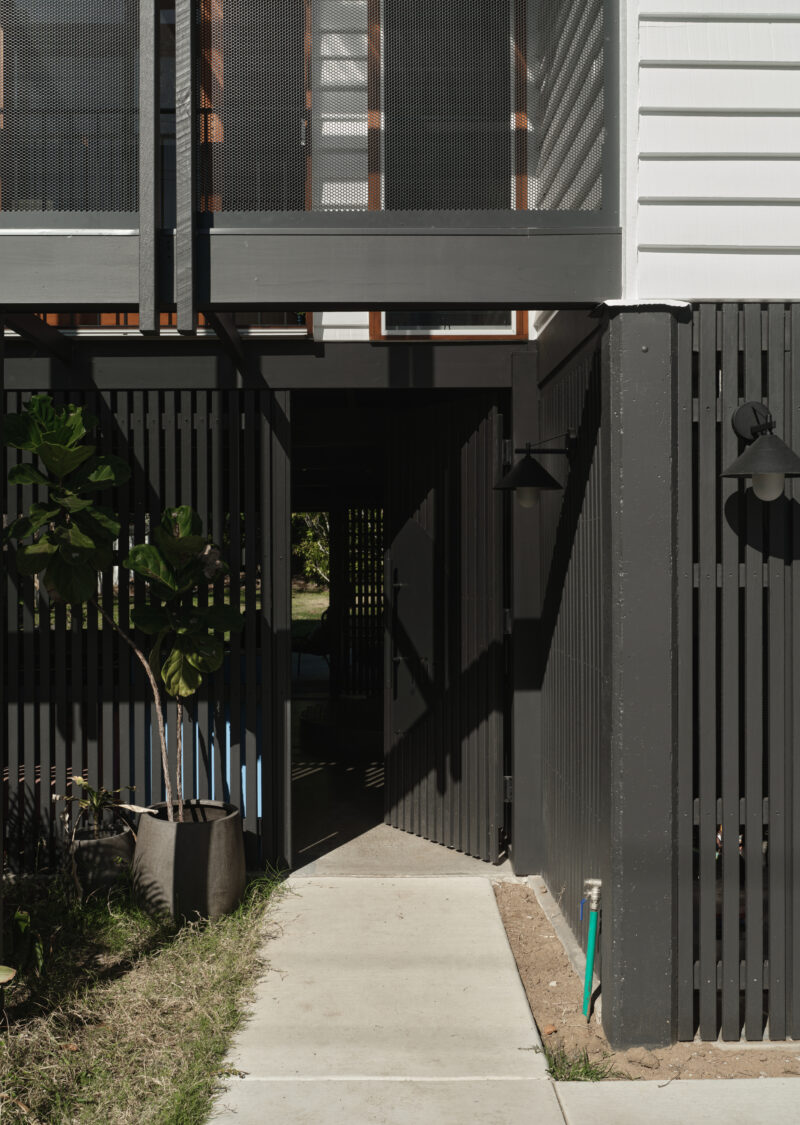
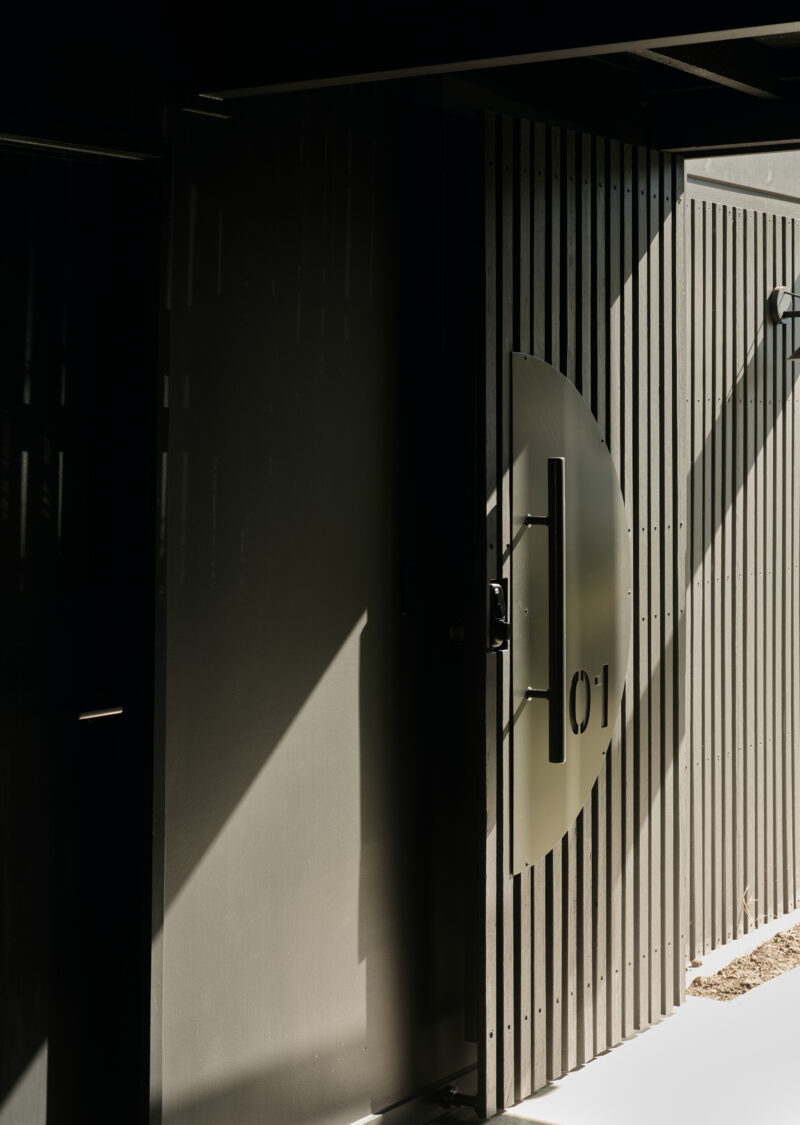
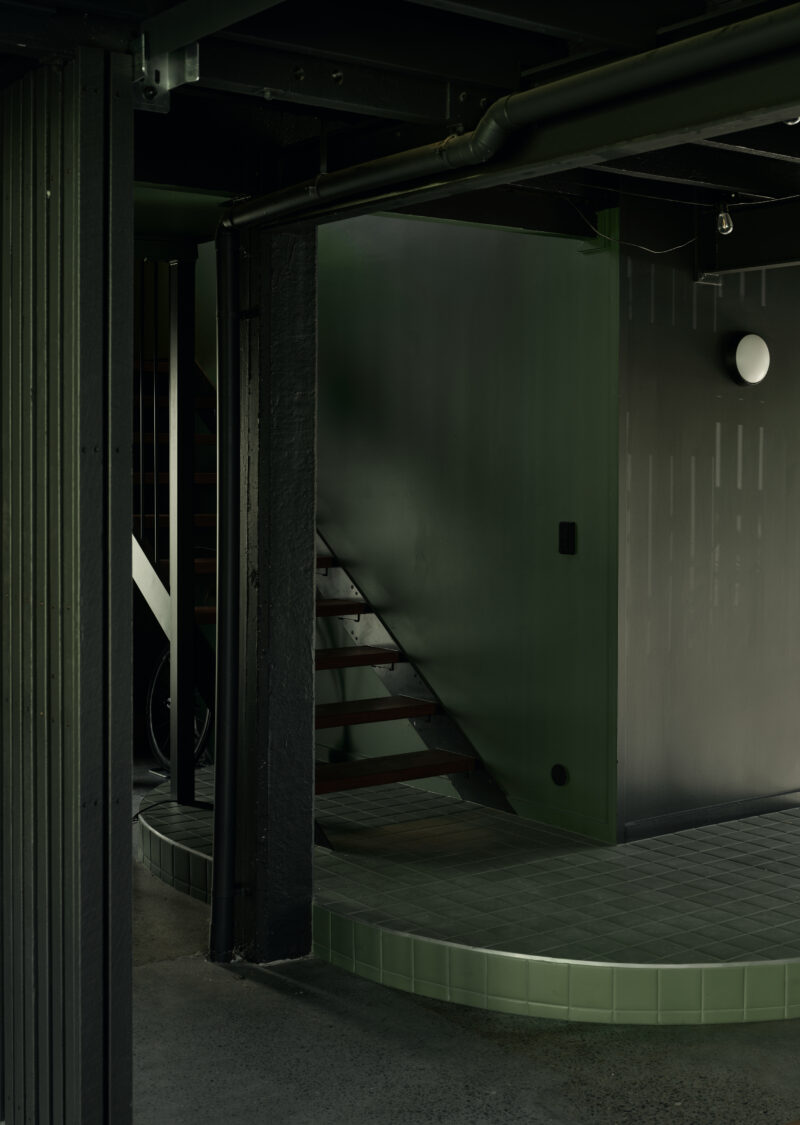
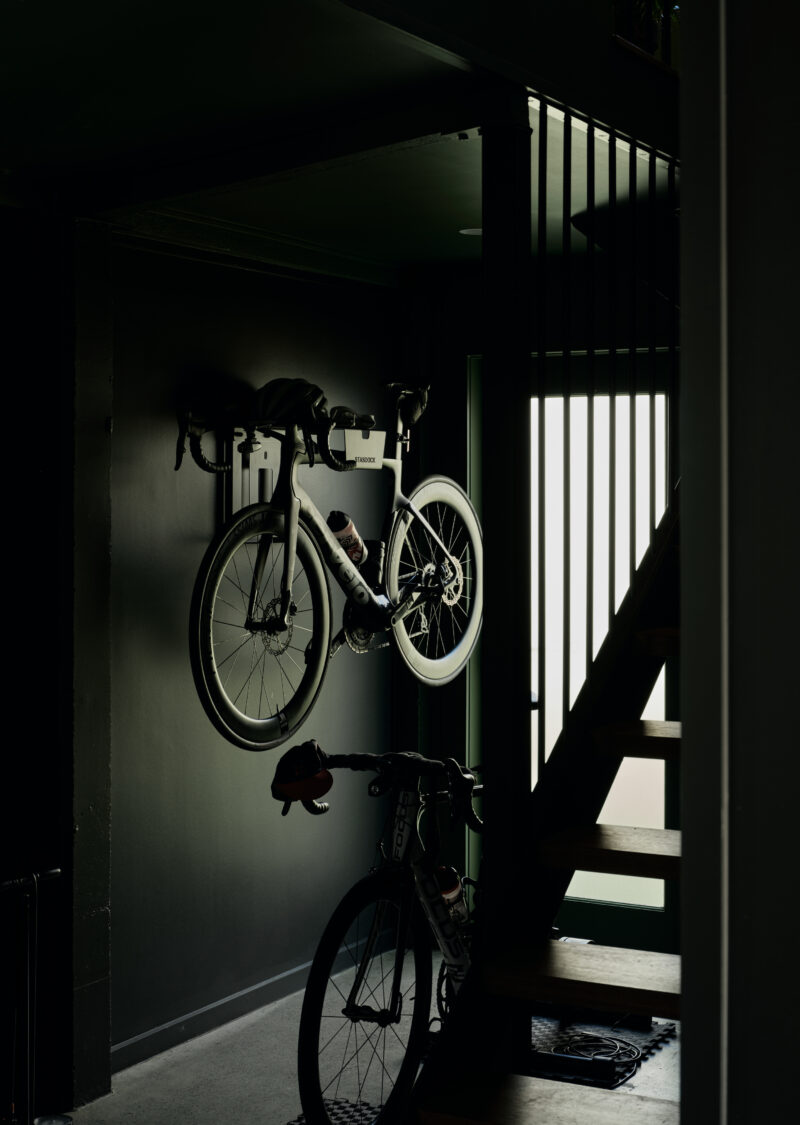
At ground level, previously enclosed rooms have been returned to a shady, open undercroft. New structural beams create breezy, protected outdoor living spaces, timber battens provide privacy, and an affectionately named ‘lily pad’ marks the relocated entry above.
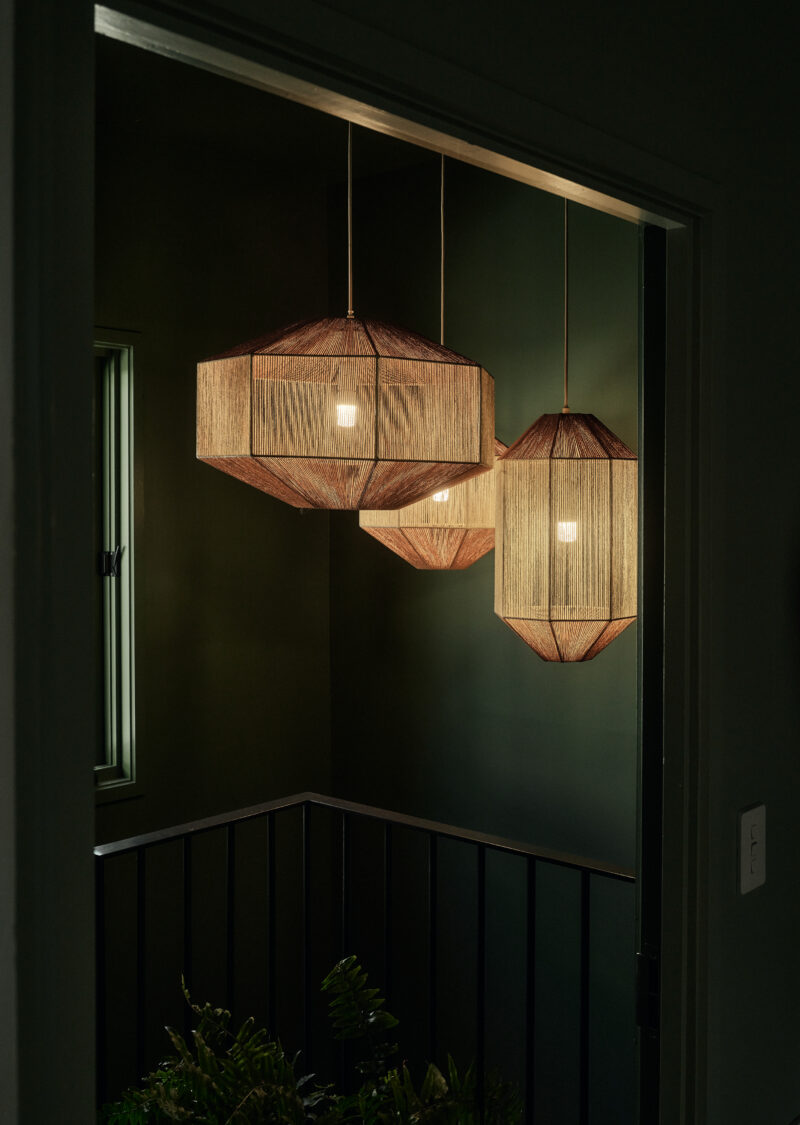
Upstairs, the floor plan has been reorganised to create generous bedrooms and more connected living spaces. The removal of the original front stair and verandah makes way for a terrarium-like void, bringing northern light, planting and garden views deep into the home. Over time, greenery will grow into this space, blurring the boundaries between inside and out.
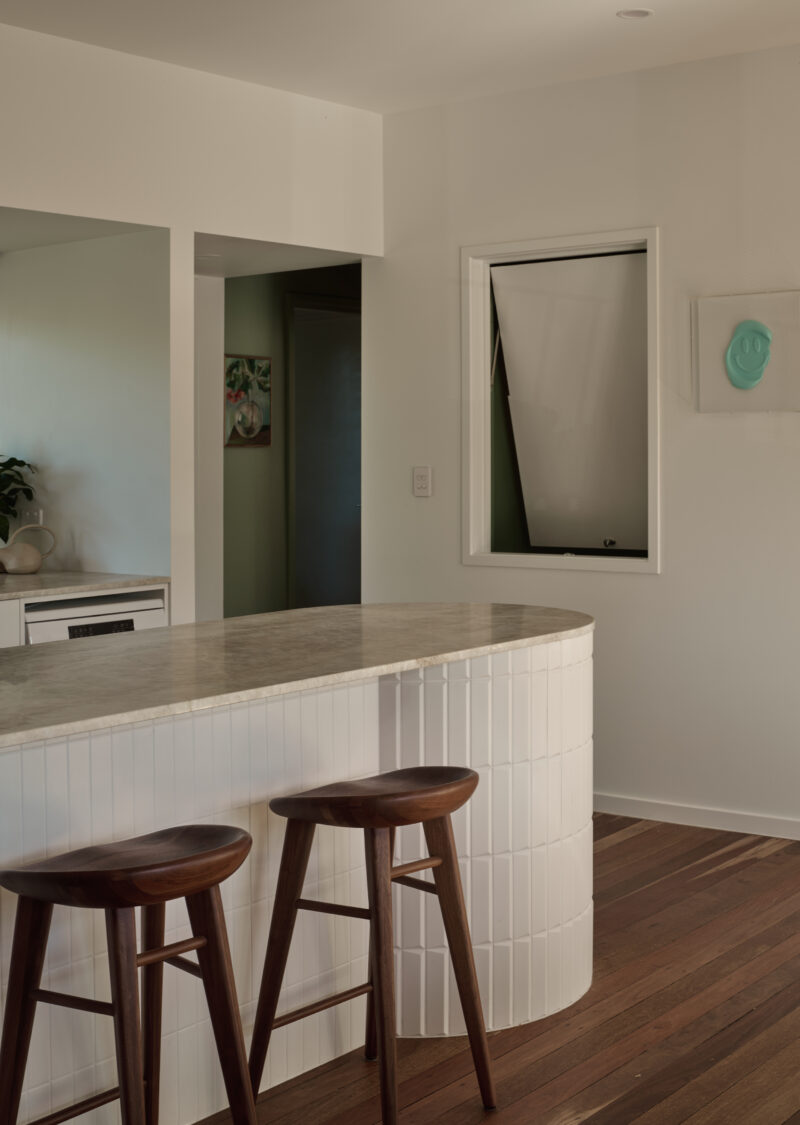
Flood resilience is considered throughout, with removable skirtings, solid insulation and kitchen cabinetry and appliances designed to be removed in the event of a flood, reducing damage, waste and the effort of recovery.
Heartful House is about living with the realities of a flood-prone site, rather than retreating from it. A practical, resilient renovation that allows a family to remain connected to the place they love.
The images currently capture only the transformed undercroft. We look forward to photographing the home more extensively once the planting within the terrarium-like void has had time to establish itself.
Yuggera & Turrbal Country
Chelmer
2024
Sheltermade Projects
Jack Gibson
Find our Brisbane & Sunshine Coast Architects
7 Fagan Road
Herston QLD 4006
7/80-82 Sixth Ave
Maroochydore QLD 4558
We respect your privacy
Do you have a new build or renovation project? To find out if we’re a good match, fill out the below form and we will be in touch.
"(Required)" indicates required fields
We respect your privacy