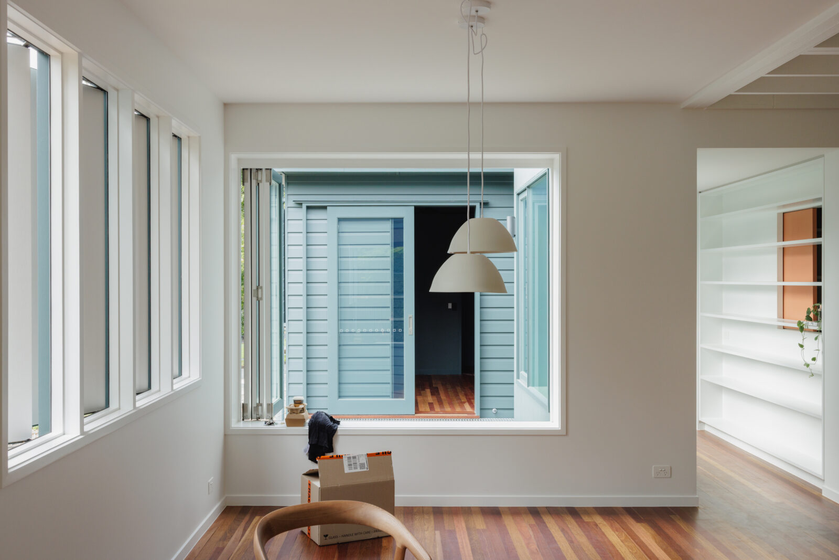
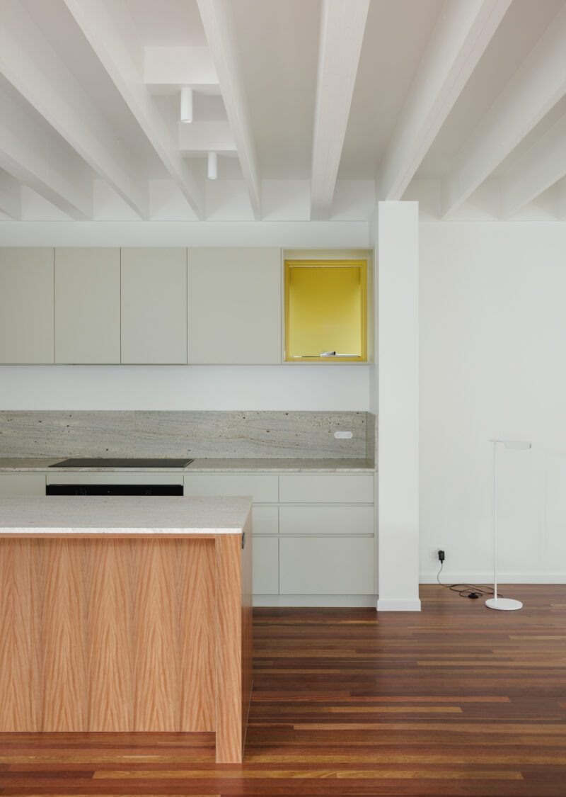
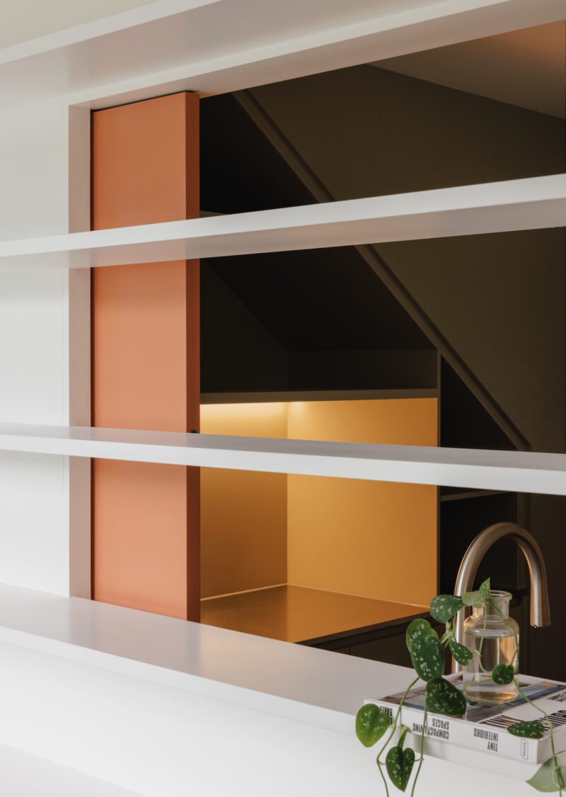
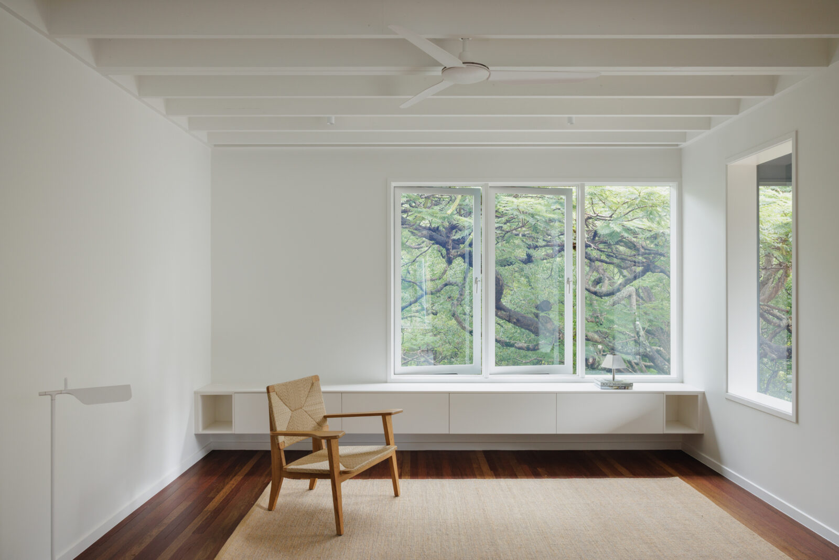
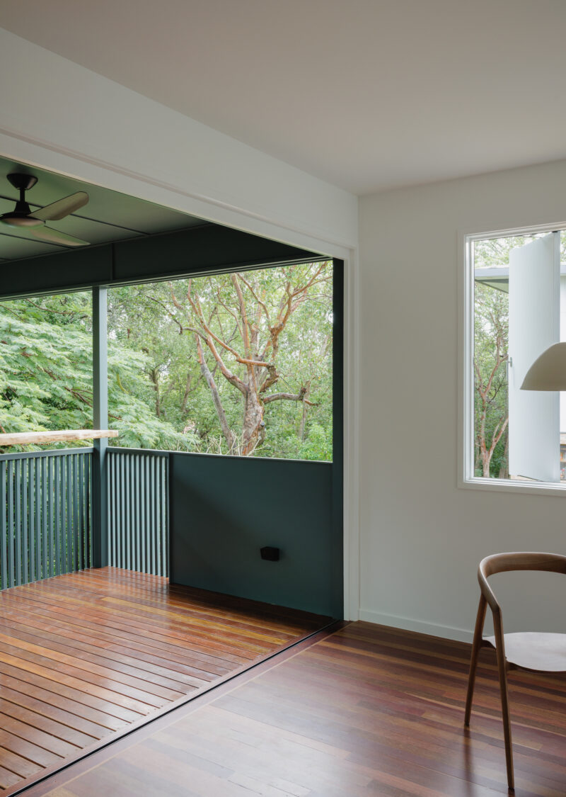
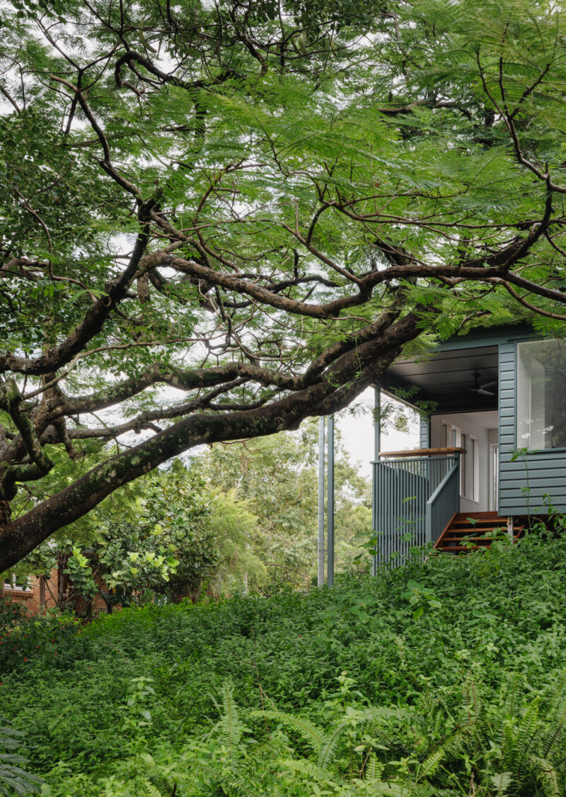
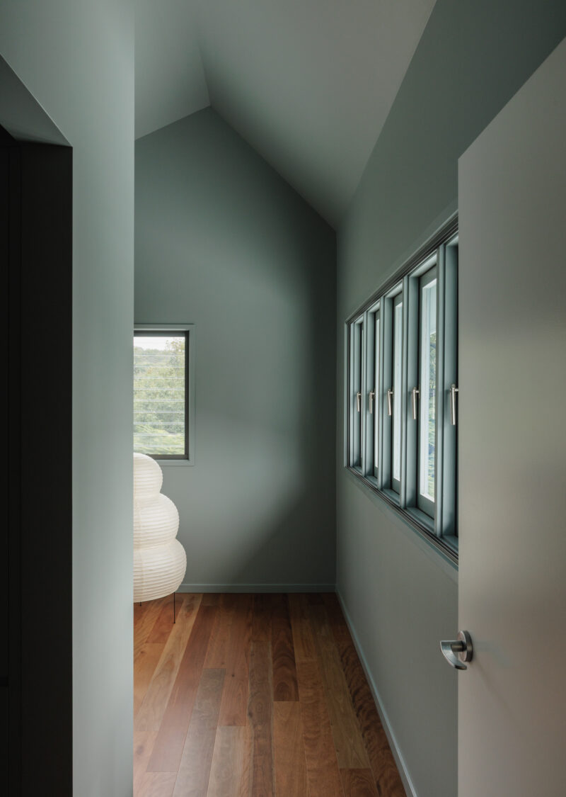
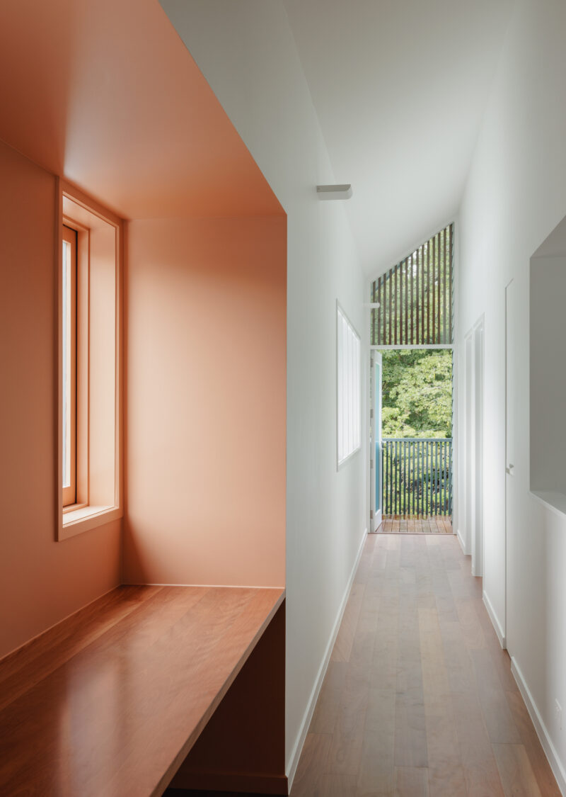
Kim and Nick were living and working overseas with their two children when they asked us to design their once-in-a-lifetime family home in Brisbane. Designing remotely could easily have felt disconnected, but through a highly tailored process, the project became a wonderfully trusting, collaborative and enjoyable relationship. Together, we were able to make careful decisions from afar and create a home that felt unmistakably right for them.
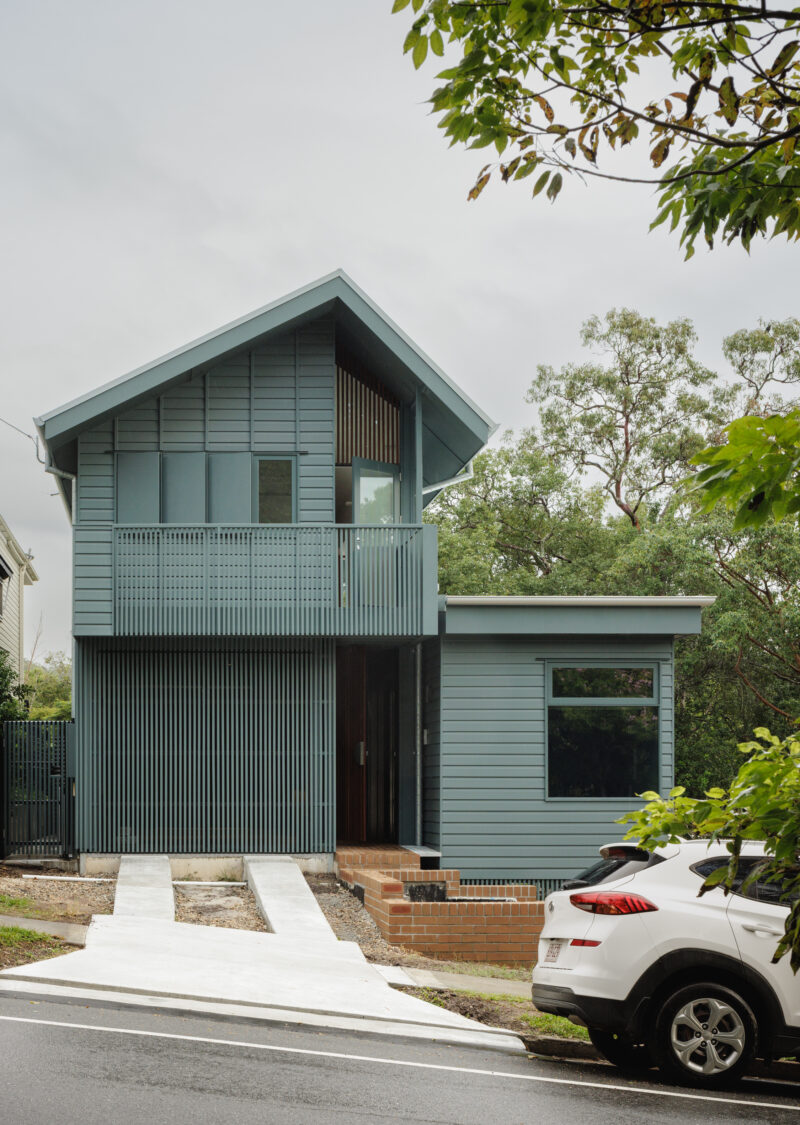
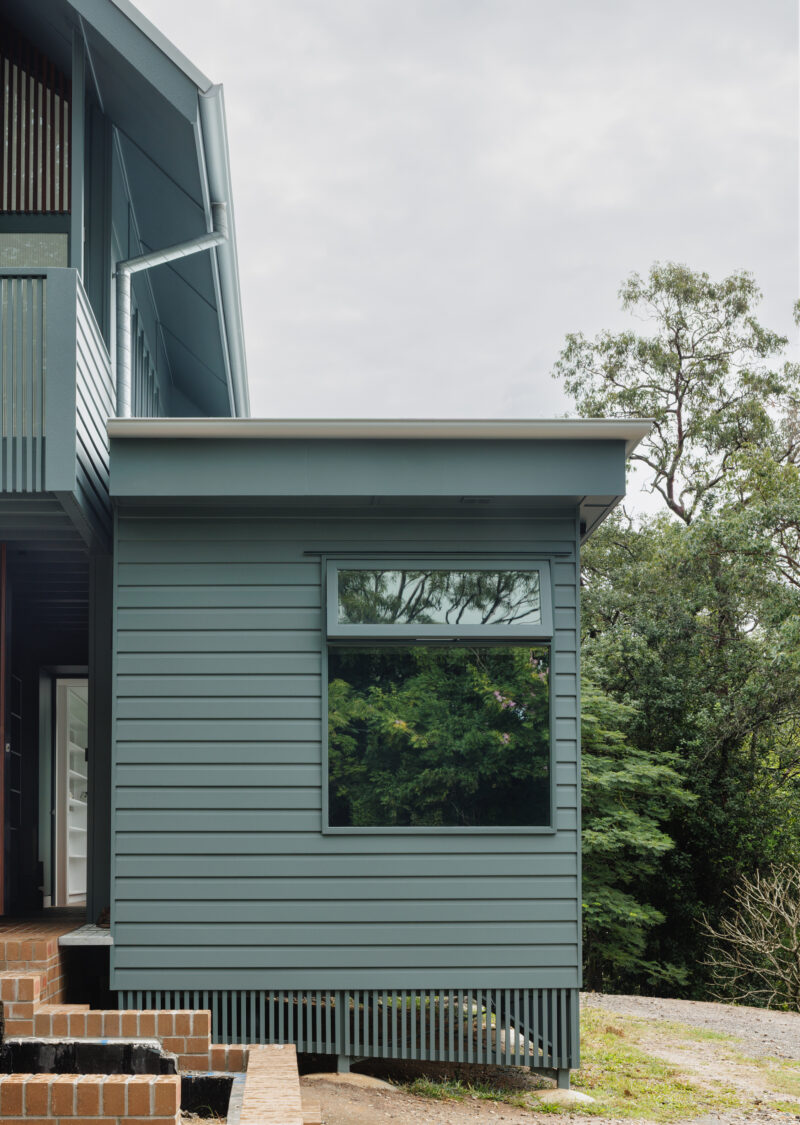
Bob the Building is a compact family home that proves a tightly controlled footprint need not feel constrained. Designed close to the southern boundary, the house places lower forms and shared spaces to the north, bringing light deep into the plan while protecting the amenity of the neighbouring lot. Its footprint could be replicated next door without either home negatively affecting the other.
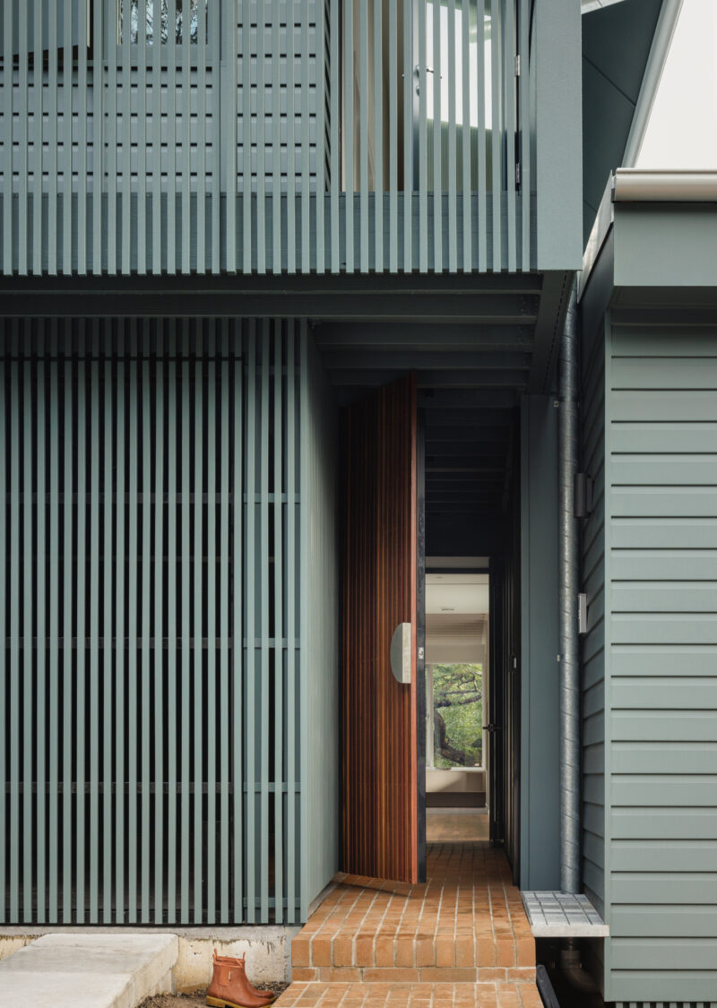
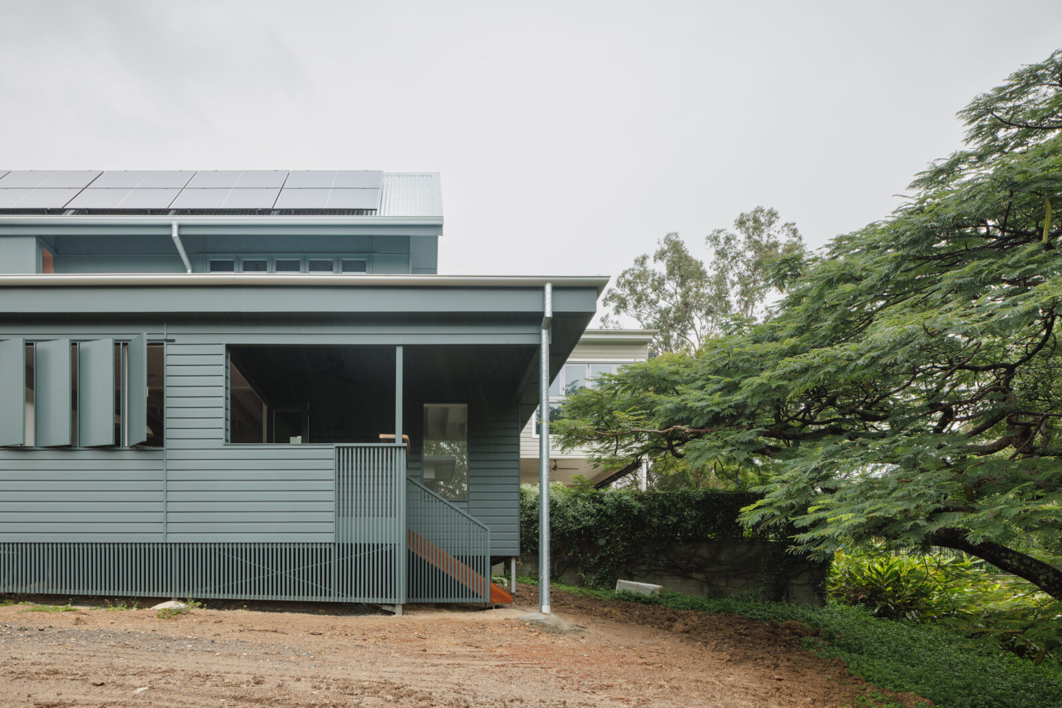
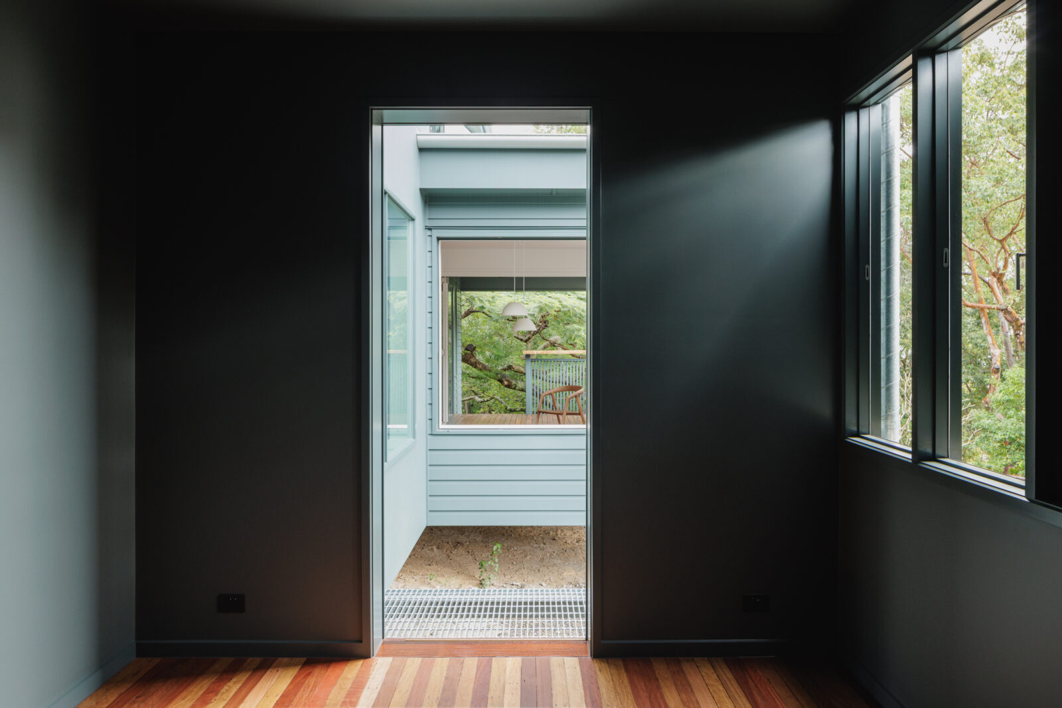
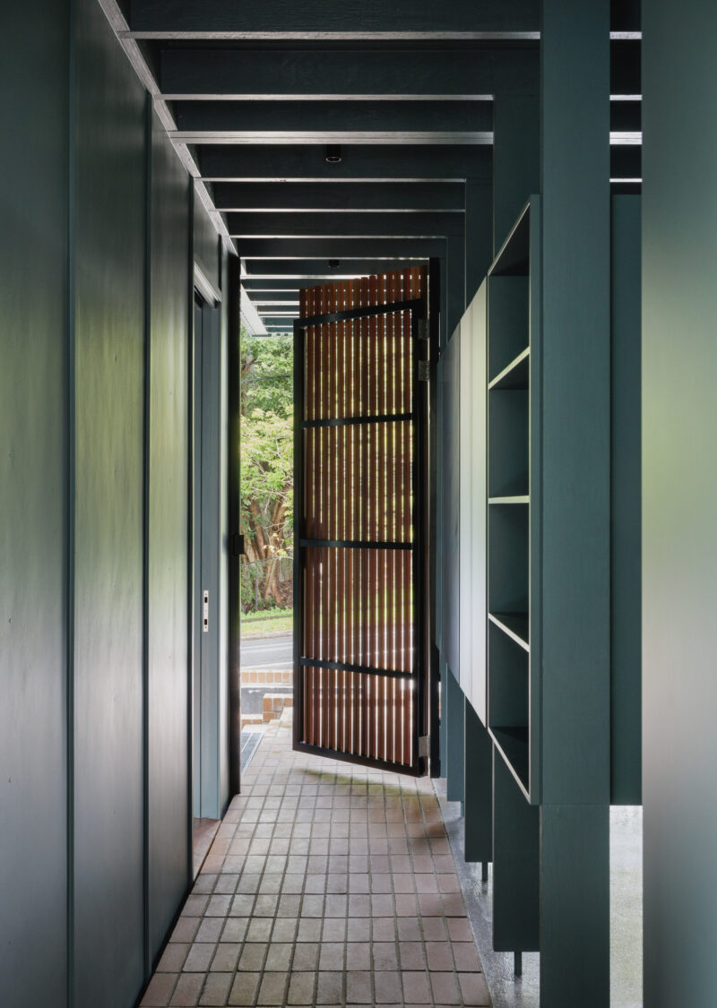
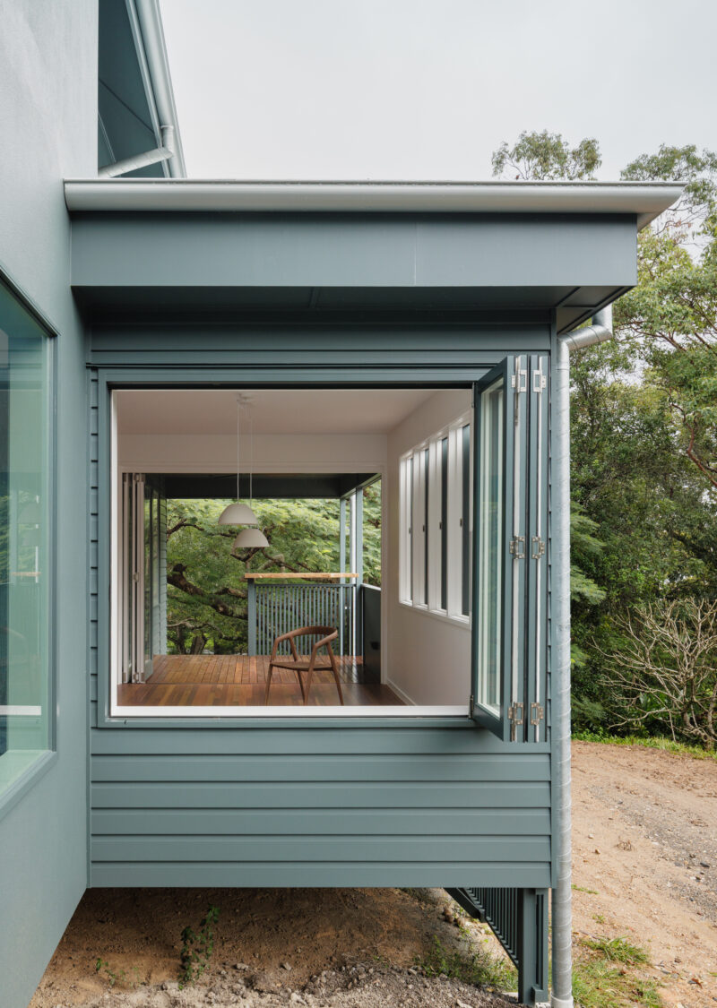
Hardworking, single-loaded circulation connects both levels, allowing every passage to contribute to the experience of the home. Views extend through shared spaces to the garden, while carefully placed windows embrace the established poinciana to the west. Throughout, small places to pause strengthen the connection to the site: a brick path that greets passersby, a sunny perch, shaded steps overlooking the creek and a private courtyard framed between rooms.
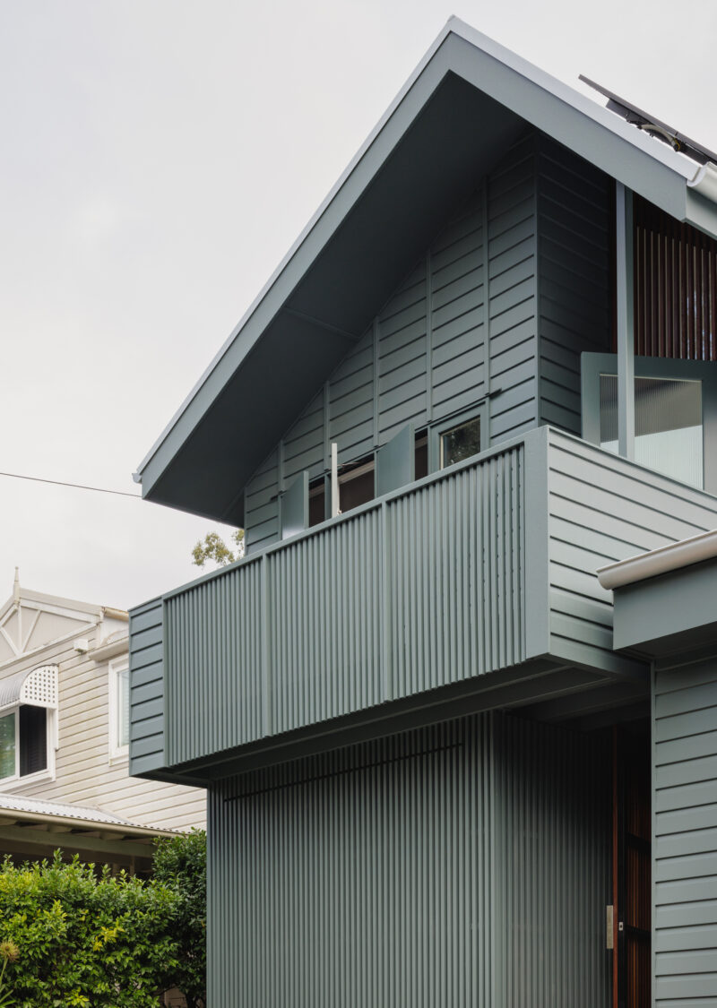
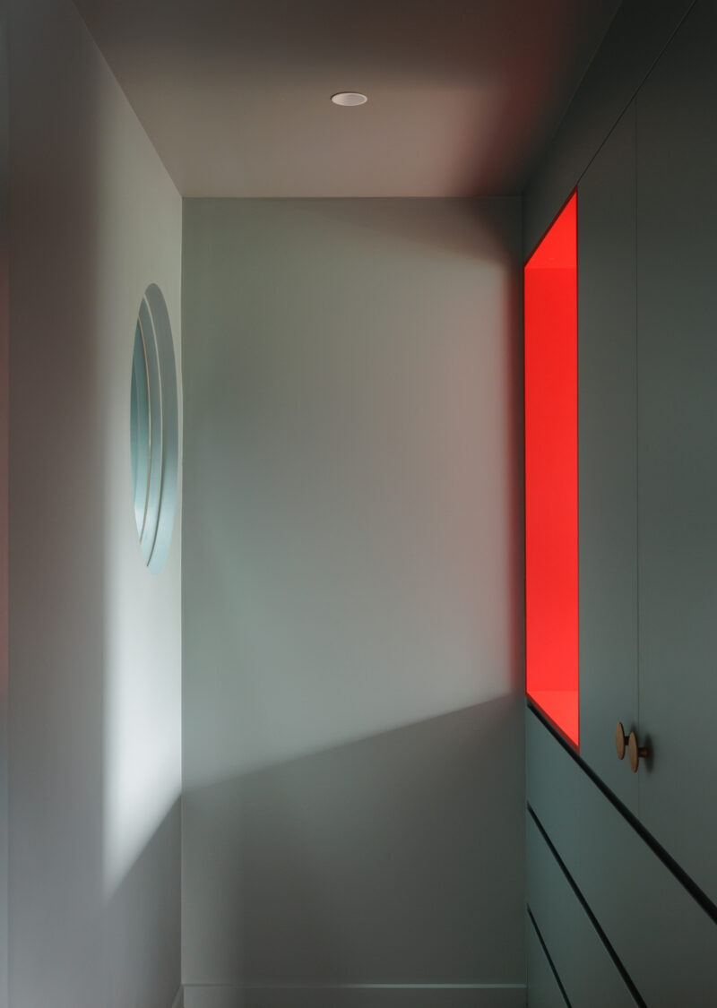
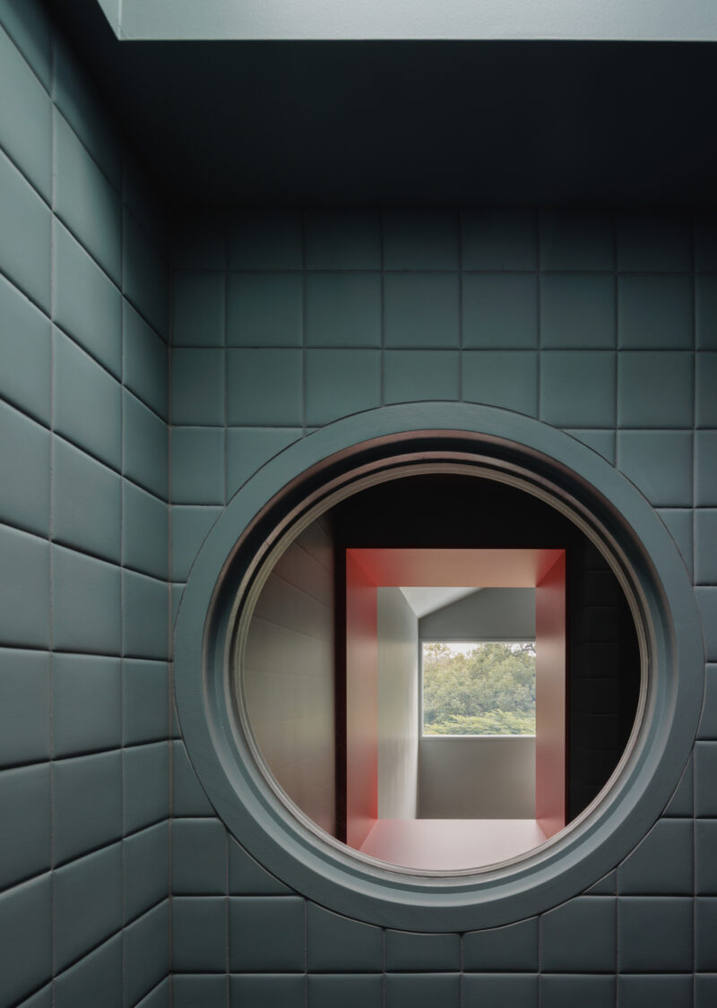
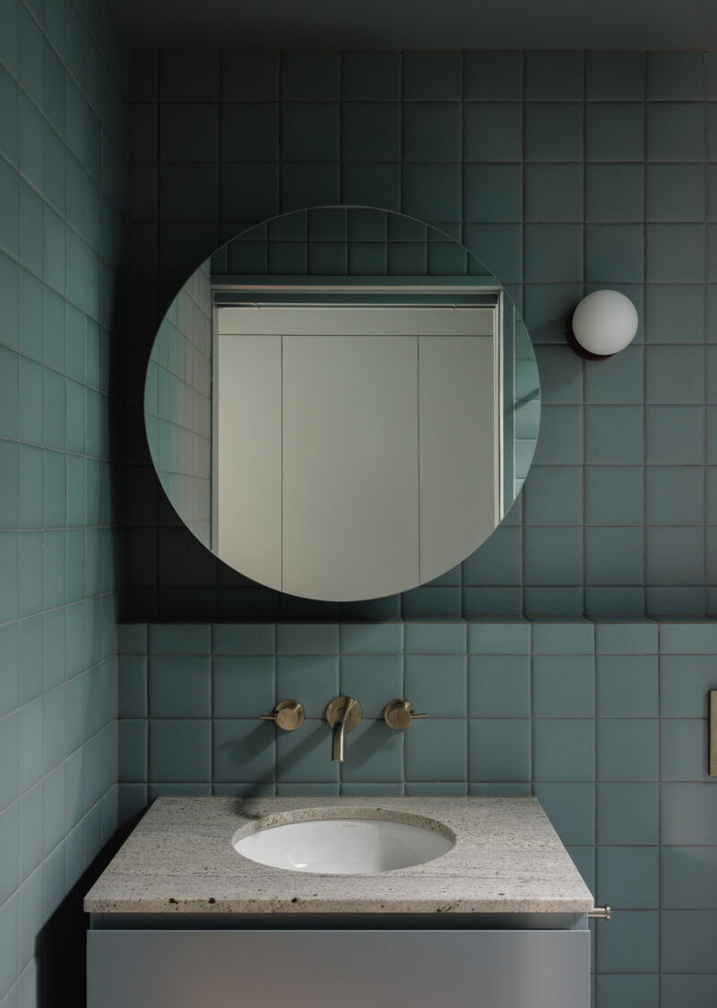
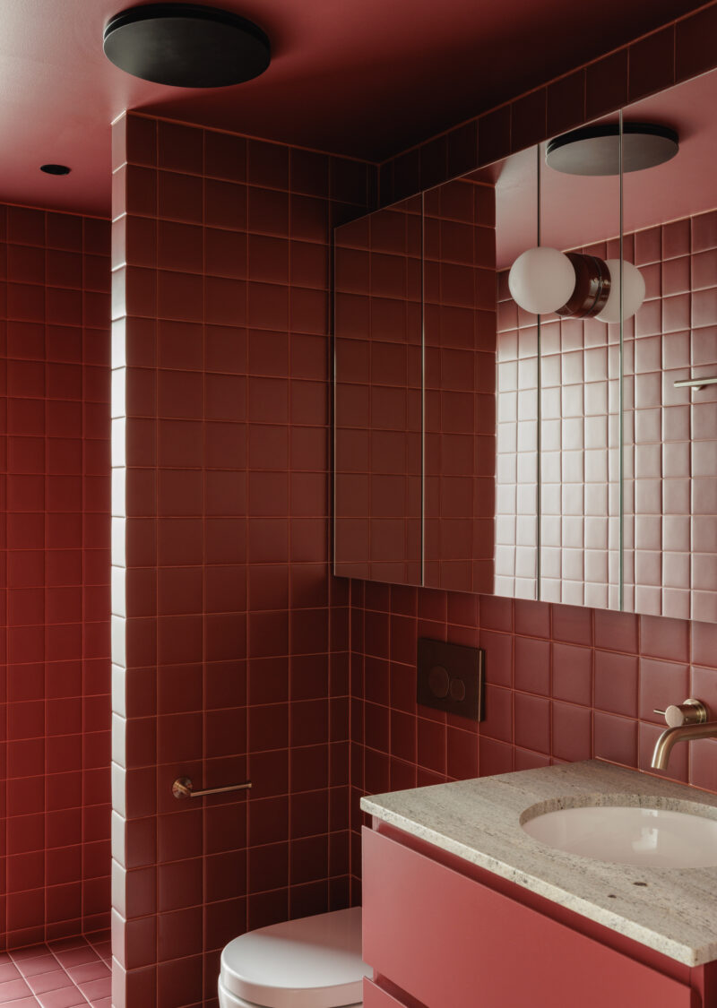
Simple decisions are carefully resolved. Paired wet areas, expressed structure and minimal finishes keep the build efficient, while vertical screening, warm brick and playful colour reflect Kim and Nick’s personality.
The house has been photographed in its transitional, unfiltered state, before the landscape has softened its edges. As a landscape architect, Kim will bring another significant layer to the project over time, shaping the garden and strengthening the many relationships between the house and its surroundings.
The result is a cost-effective custom home that accommodates family life, guests, additional living and working from home within a modest footprint. Its floor area is disciplined, yet the home feels generous, joyful and deeply personal. A house designed remotely, but shaped through close collaboration and trust.
Yuggera & Turrbal Country
Bardon
2026
Allen Brothers Construction
Clinton Weaver
Find our Brisbane & Sunshine Coast Architects
7 Fagan Road
Herston QLD 4006
7/80-82 Sixth Ave
Maroochydore QLD 4558
We respect your privacy
Do you have a new build or renovation project? To find out if we’re a good match, fill out the below form and we will be in touch.
"(Required)" indicates required fields
We respect your privacy