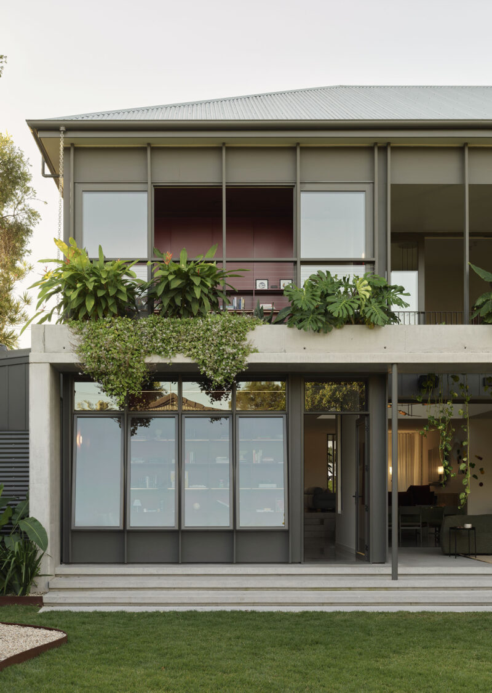
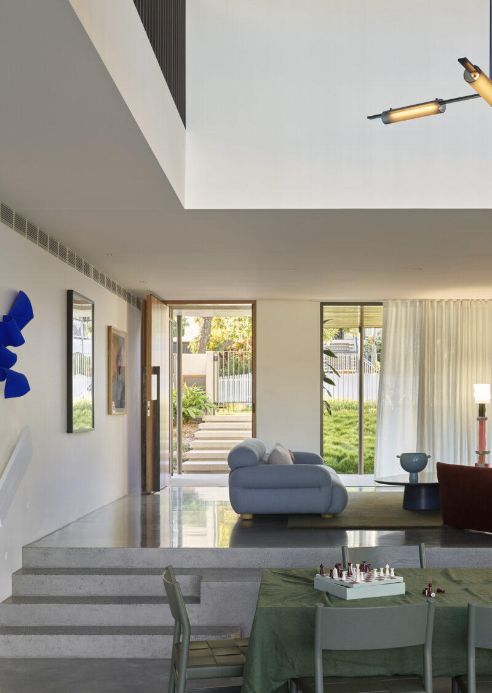
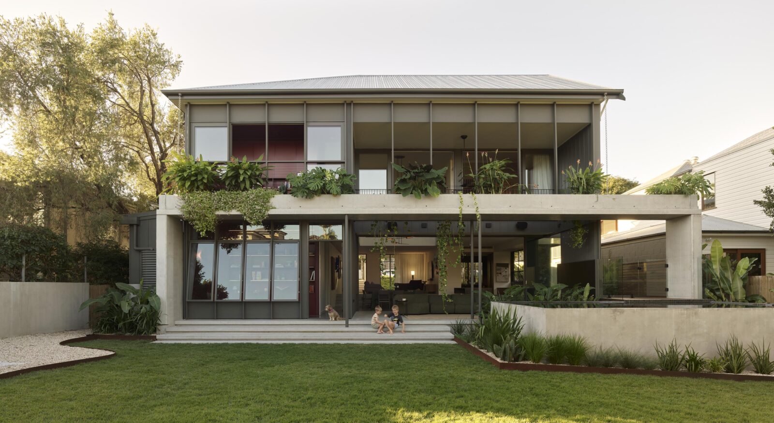
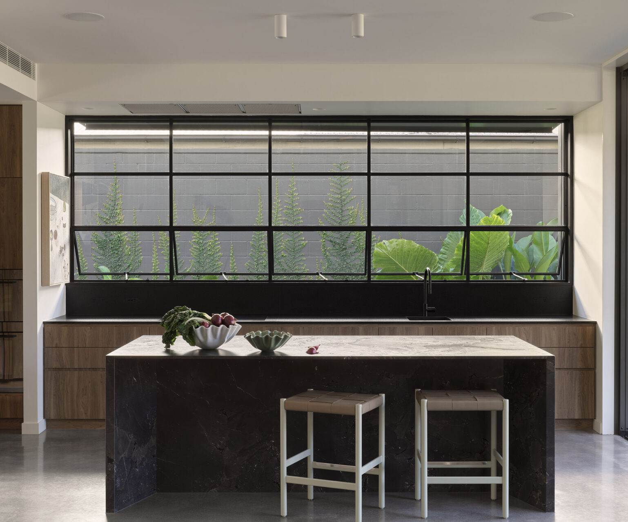
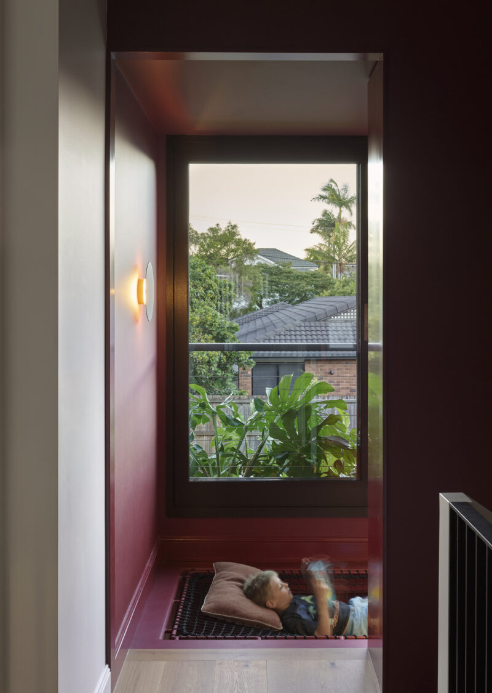
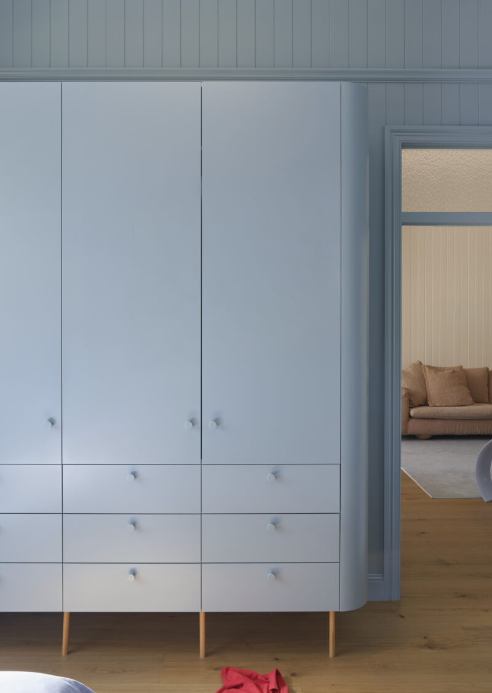
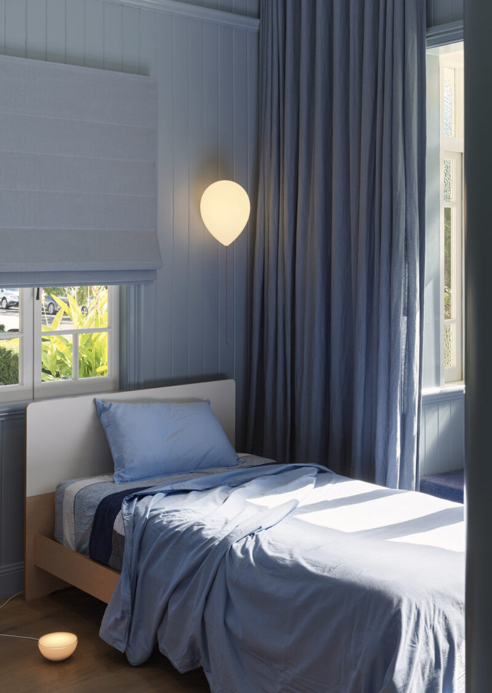
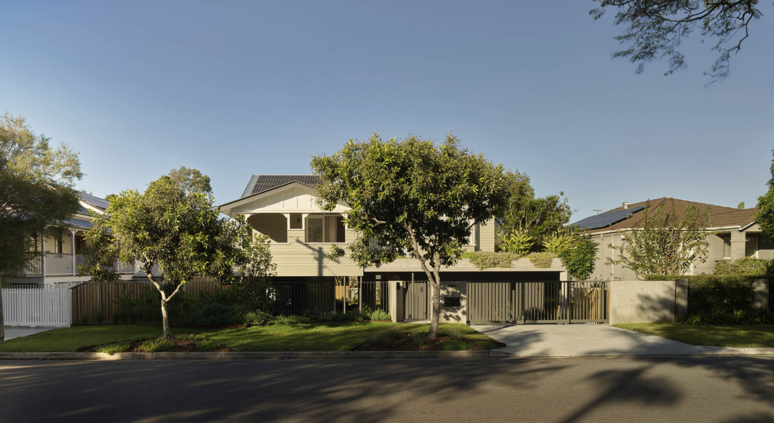
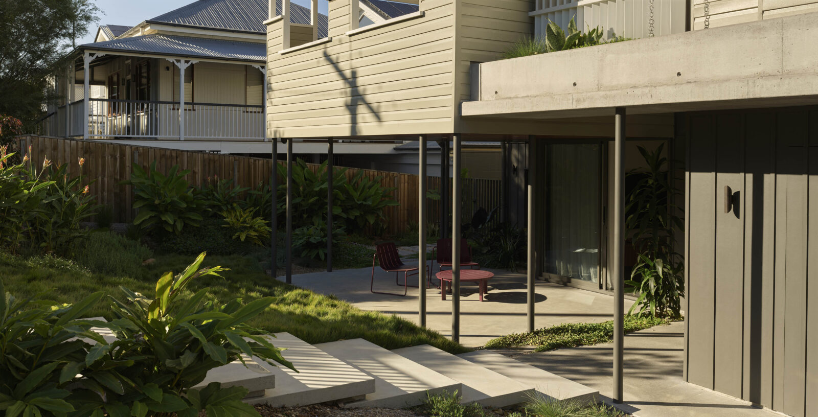
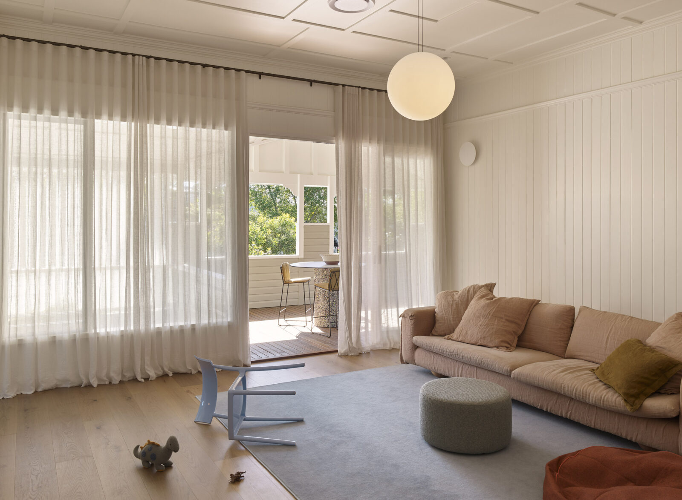
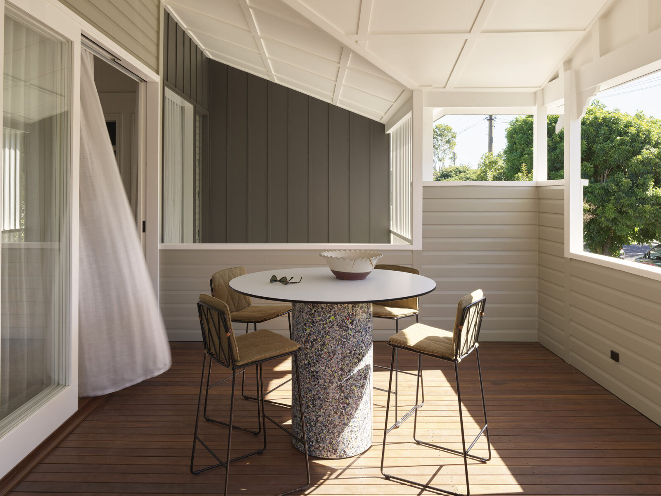
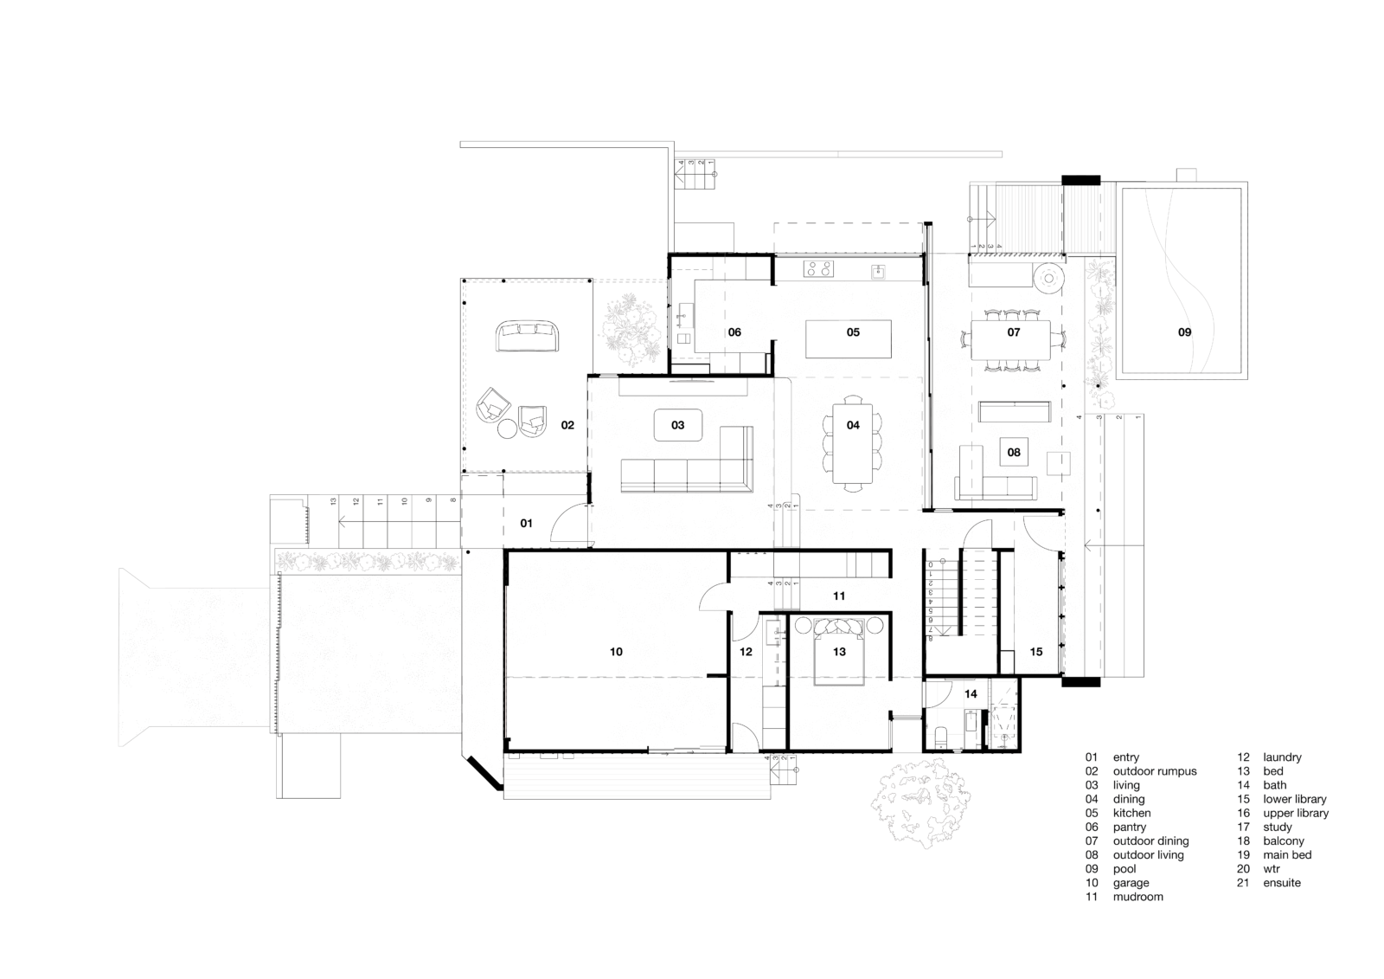
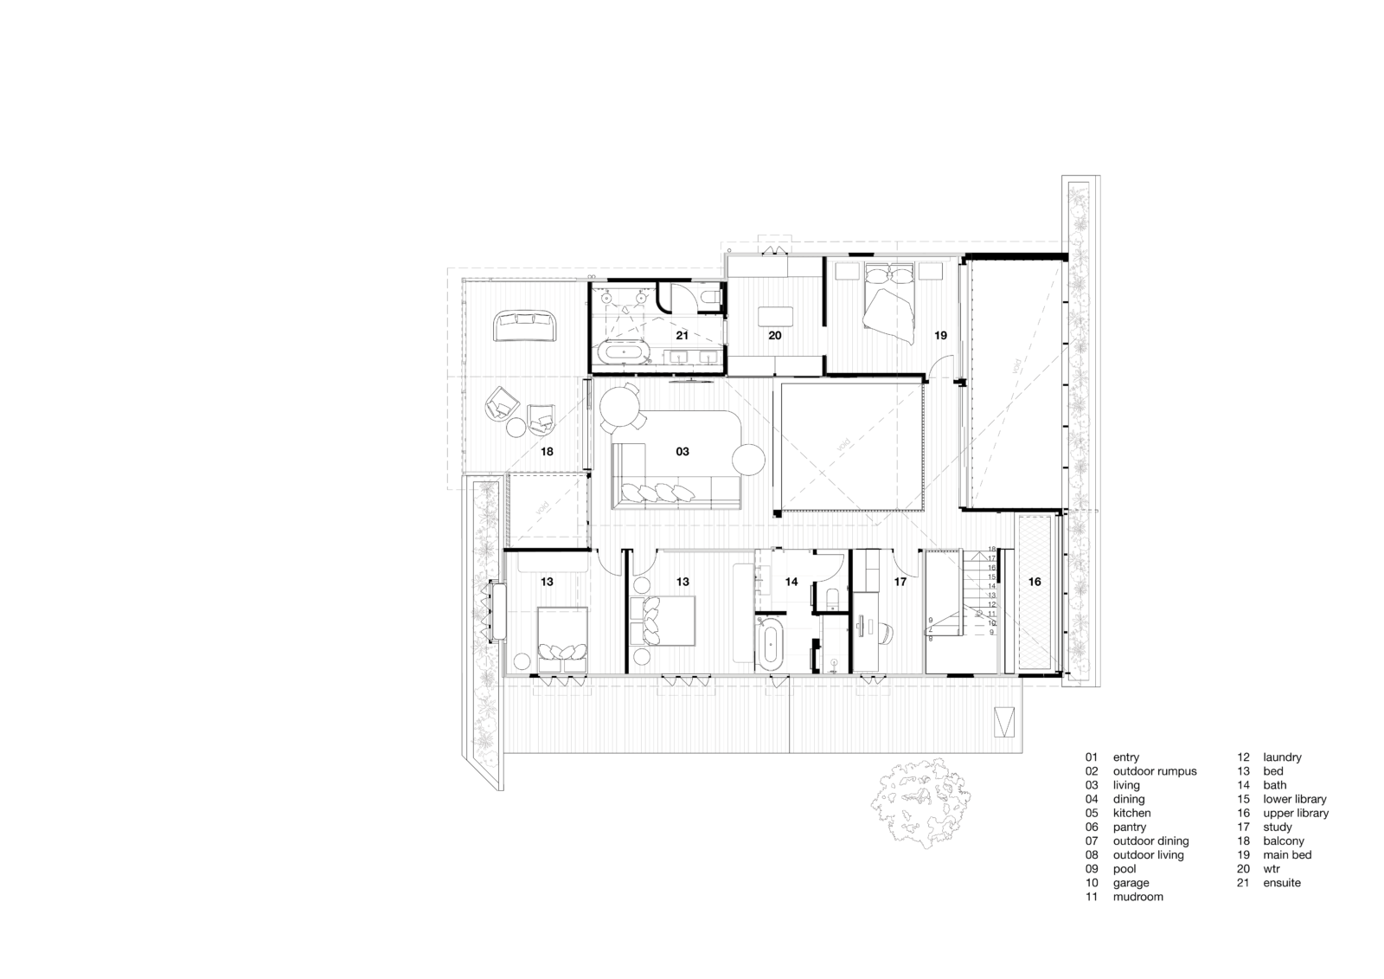
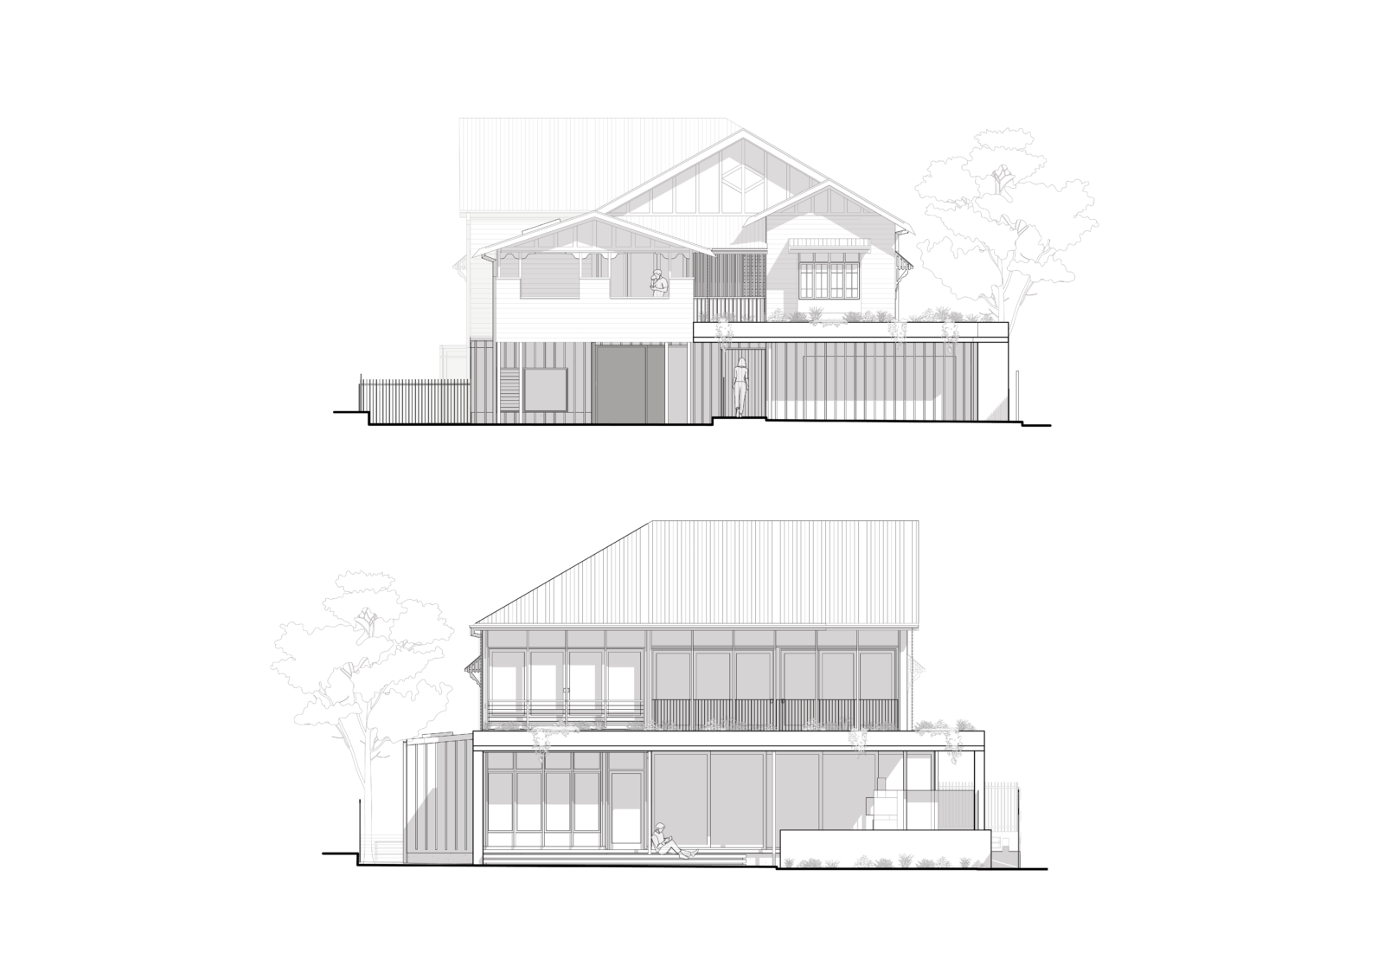
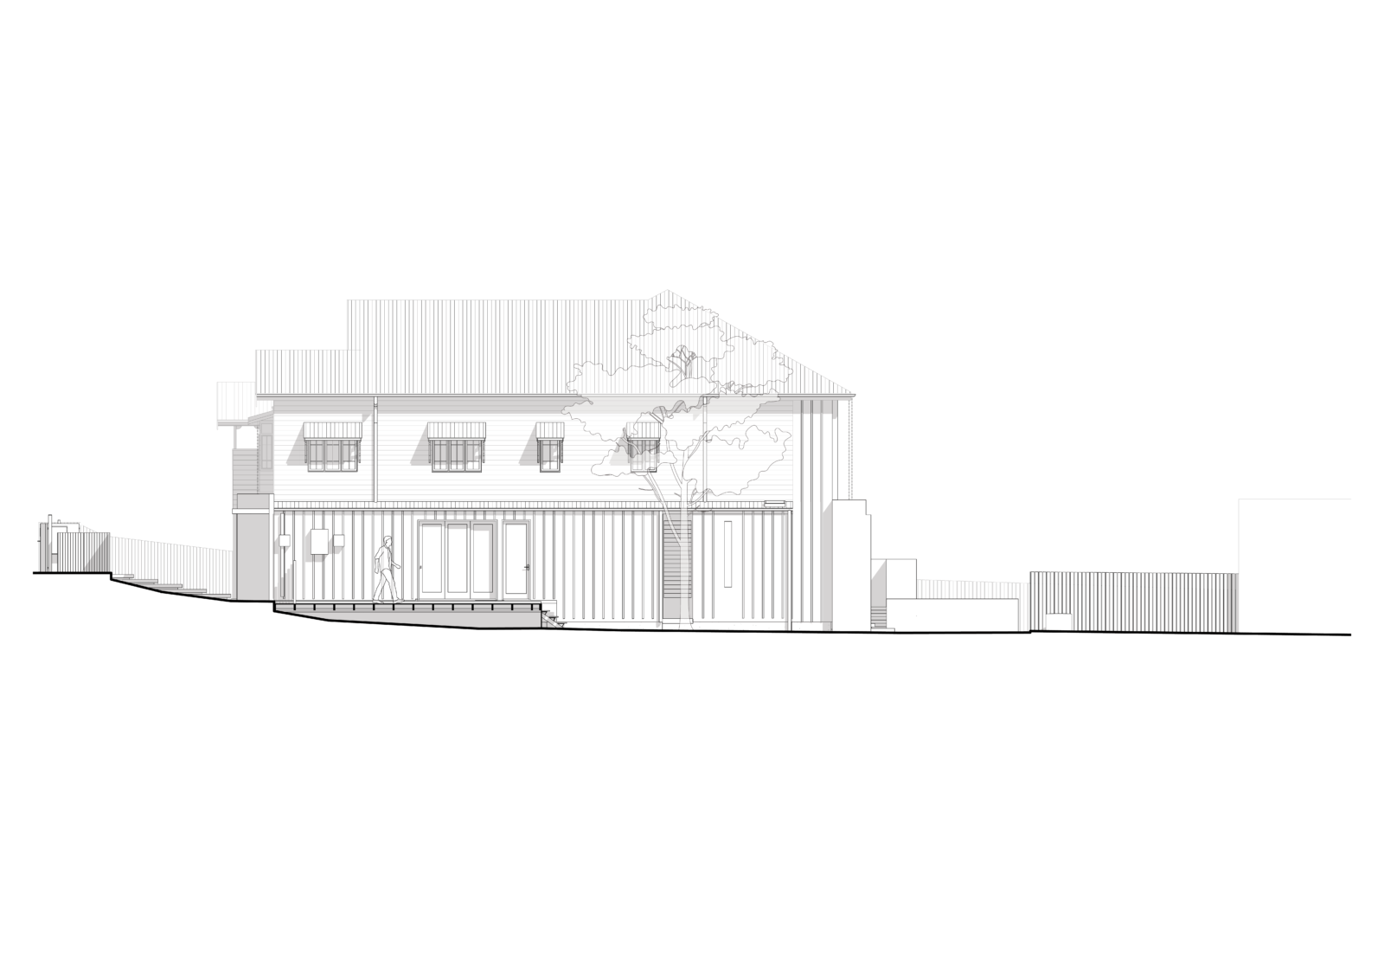
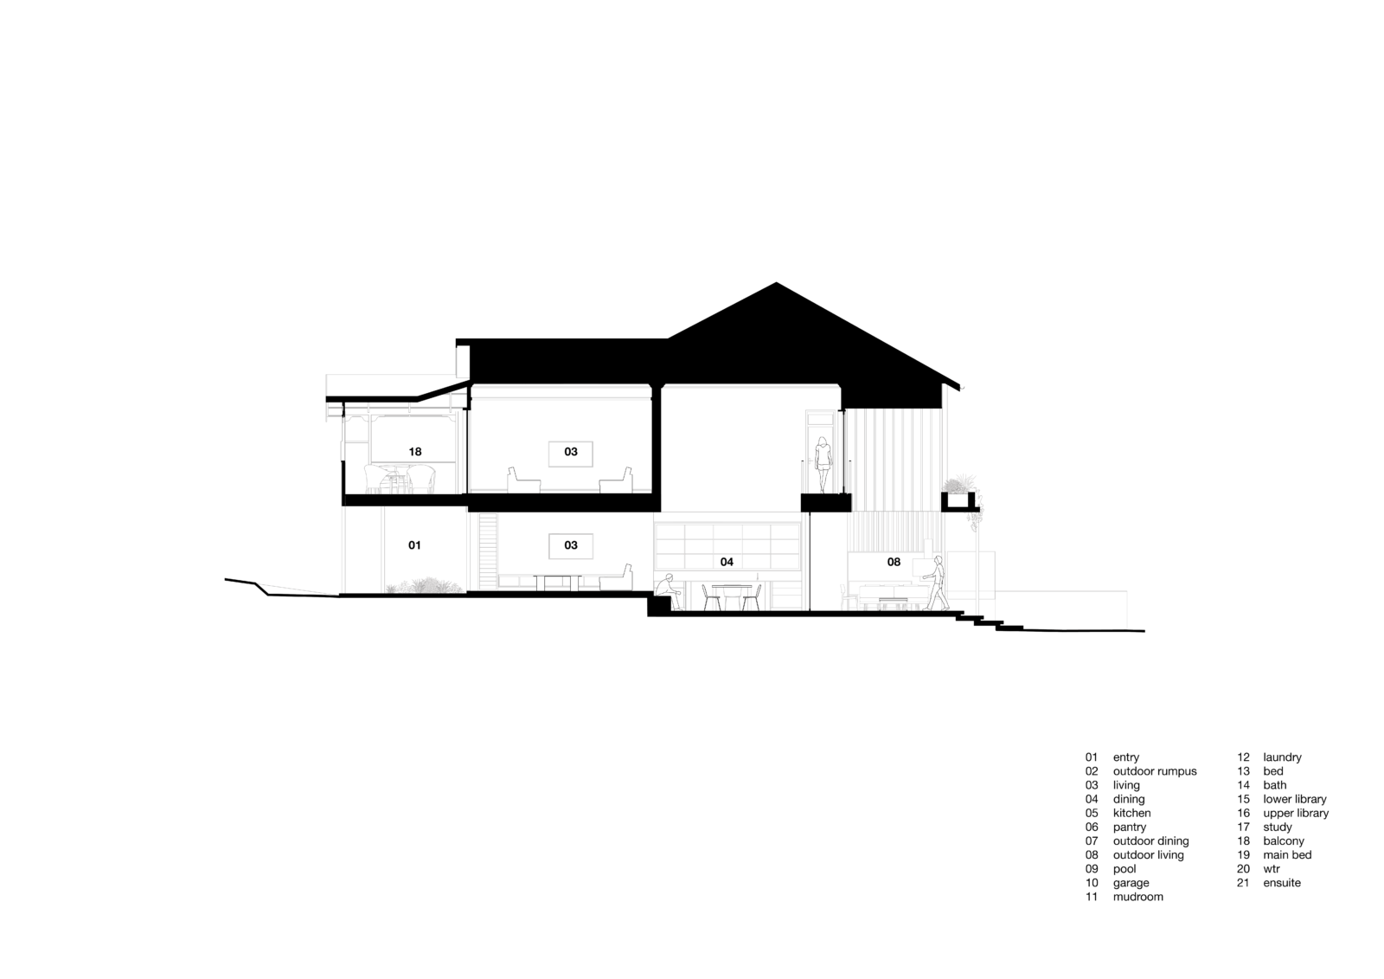
Kat and Matt came to us with a much-loved but neglected Queenslander – once a relocated school building – that needed not just repair but a complete rethink. They wanted a home that would last, feel solid and sophisticated, yet still suit everyday family life.
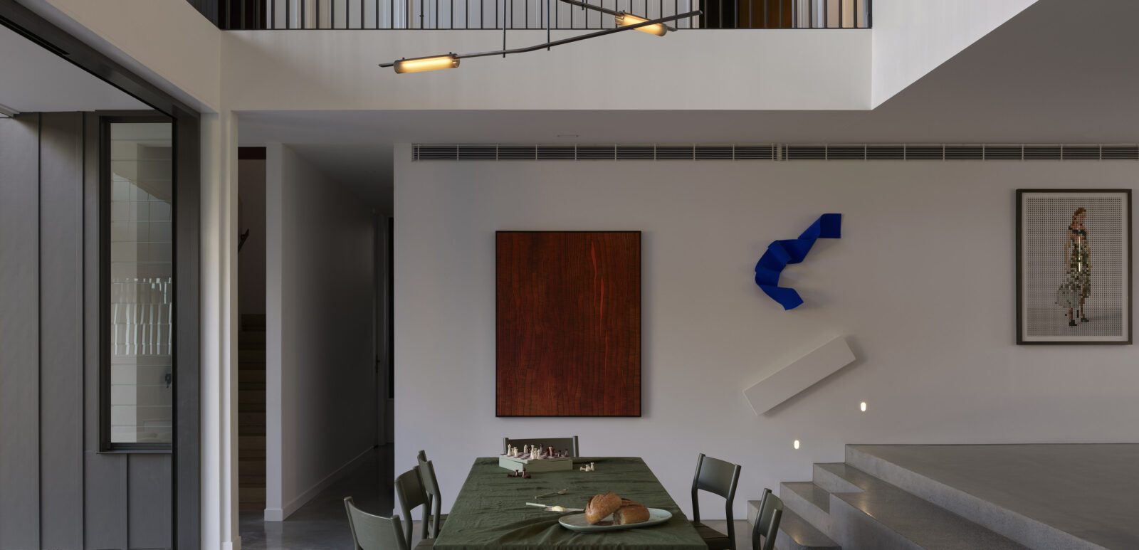
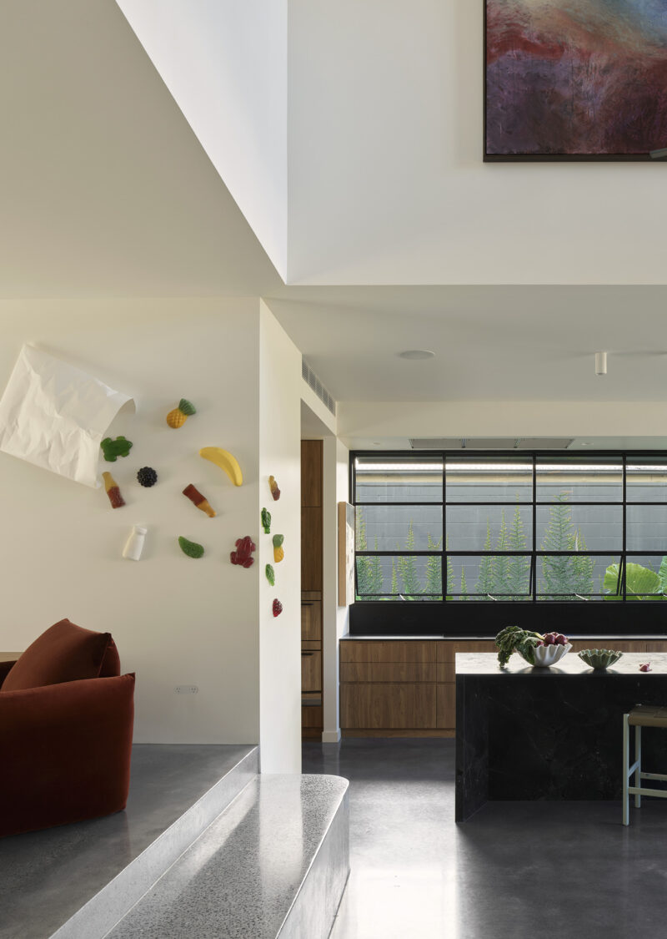
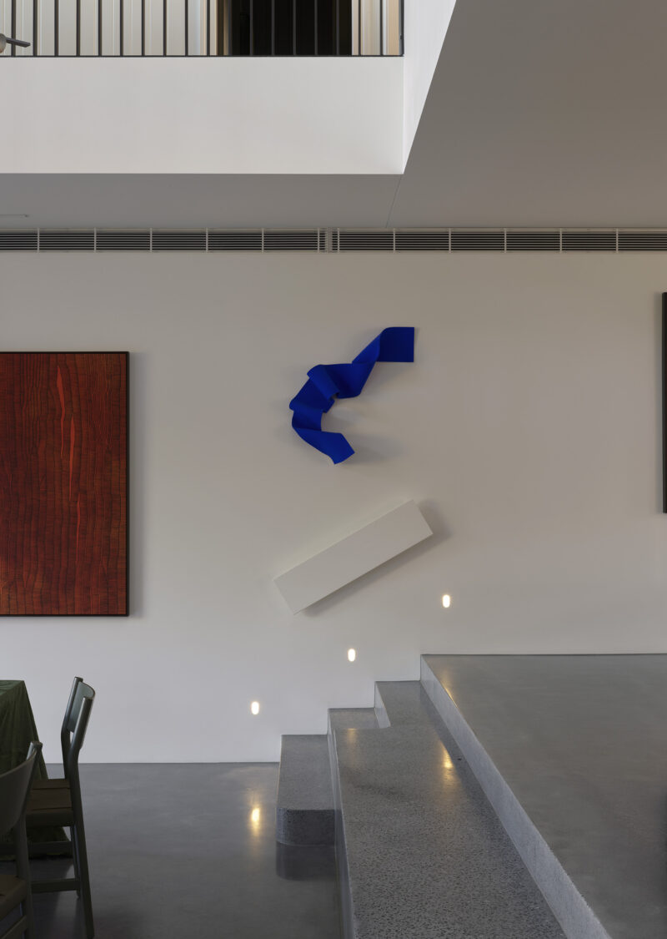
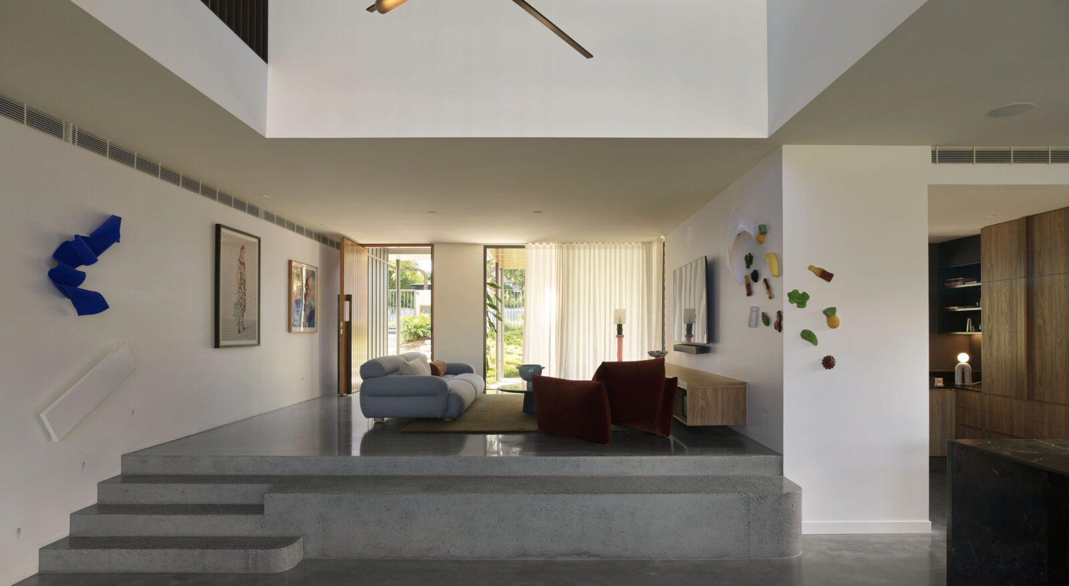
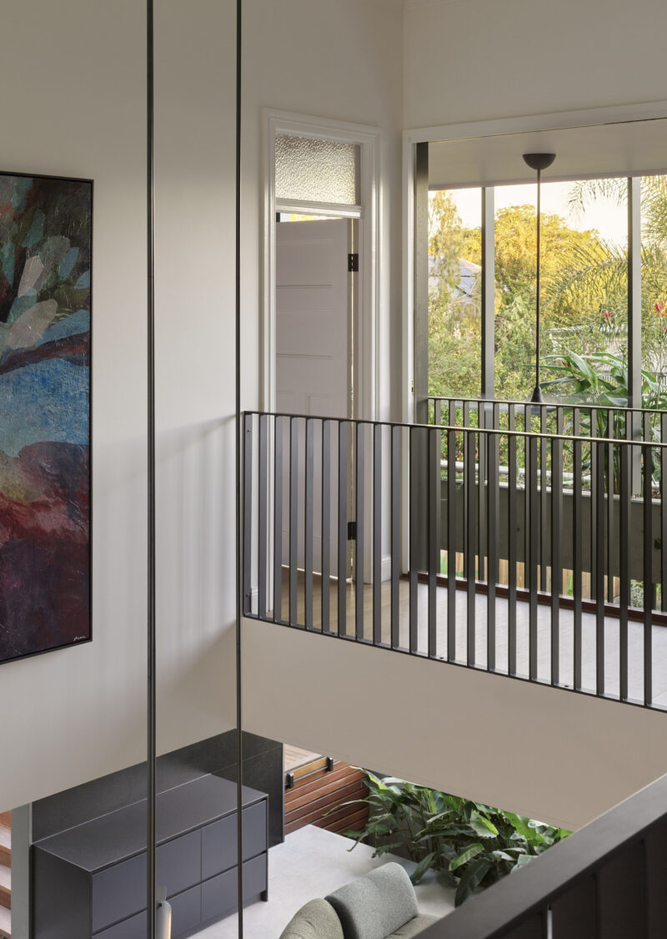
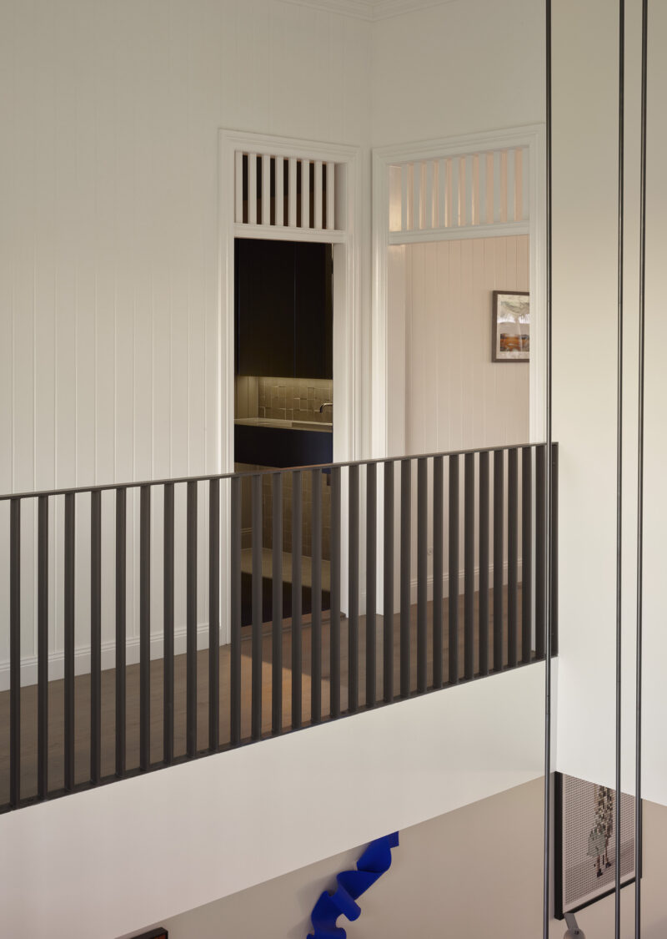
We retained the traditional cladding and restored the roof in zincalume, giving the house back its original character. New additions are crisp and modern, lined in fibre cement with fine battens. At the heart of the design is a dramatic central void: a cut-out through the original floor that brings light and air into the home while connecting the upstairs bedrooms with the living spaces below. A sculptural concrete stair sits within it, creating not only a pathway but also a place to pause.
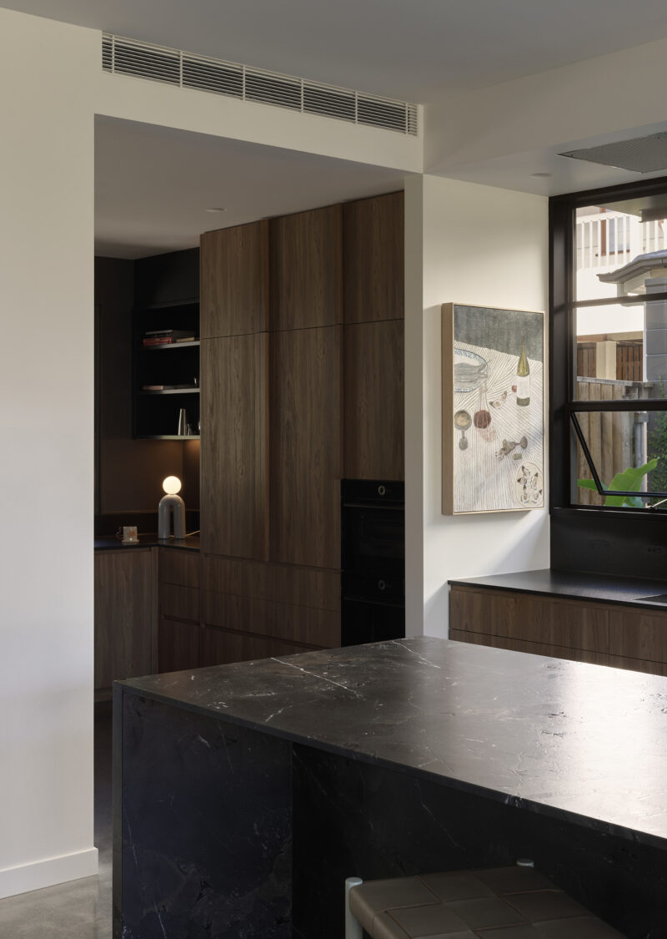
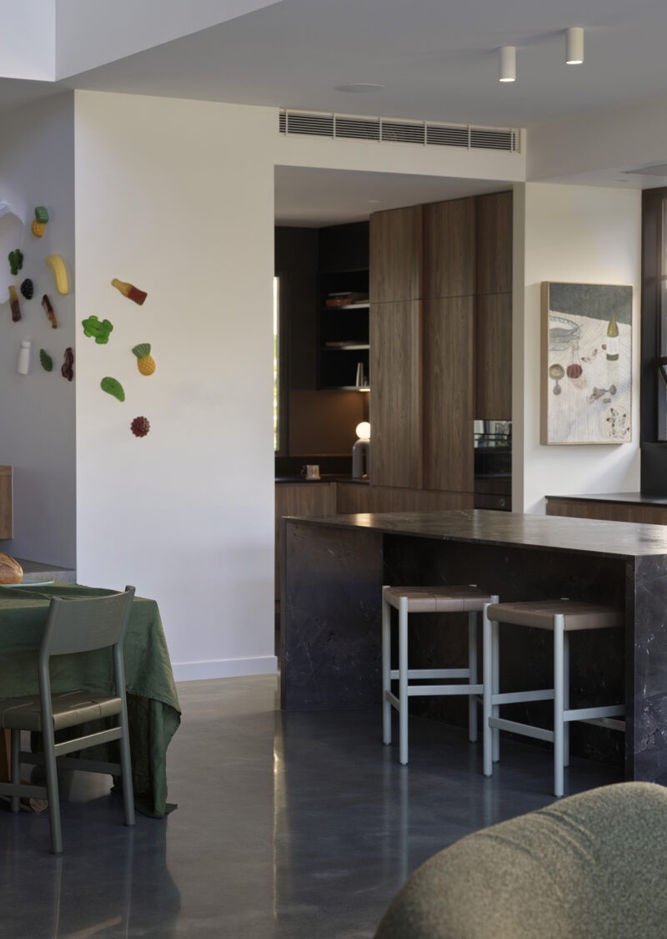
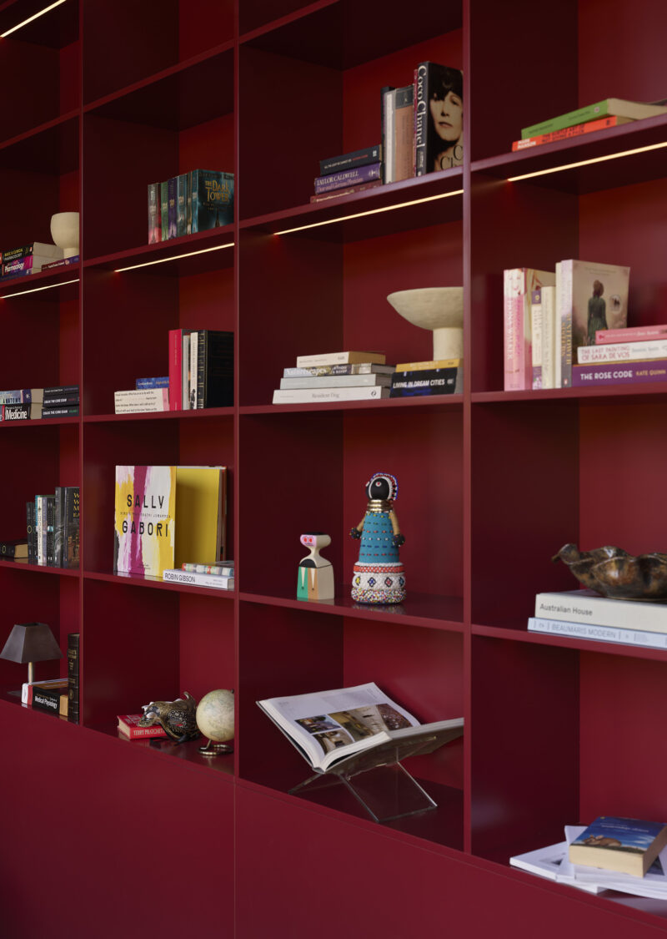
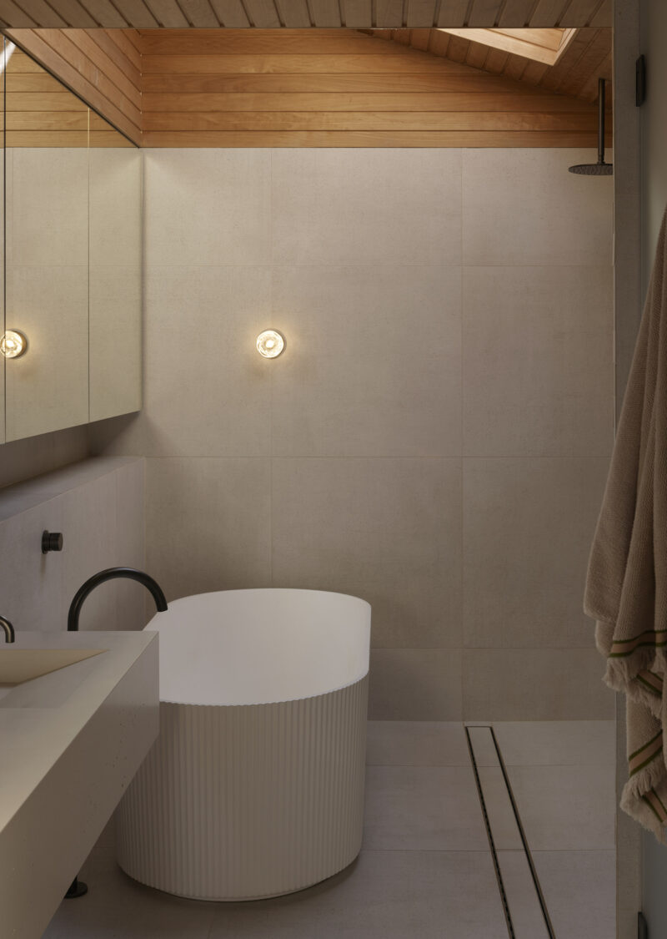
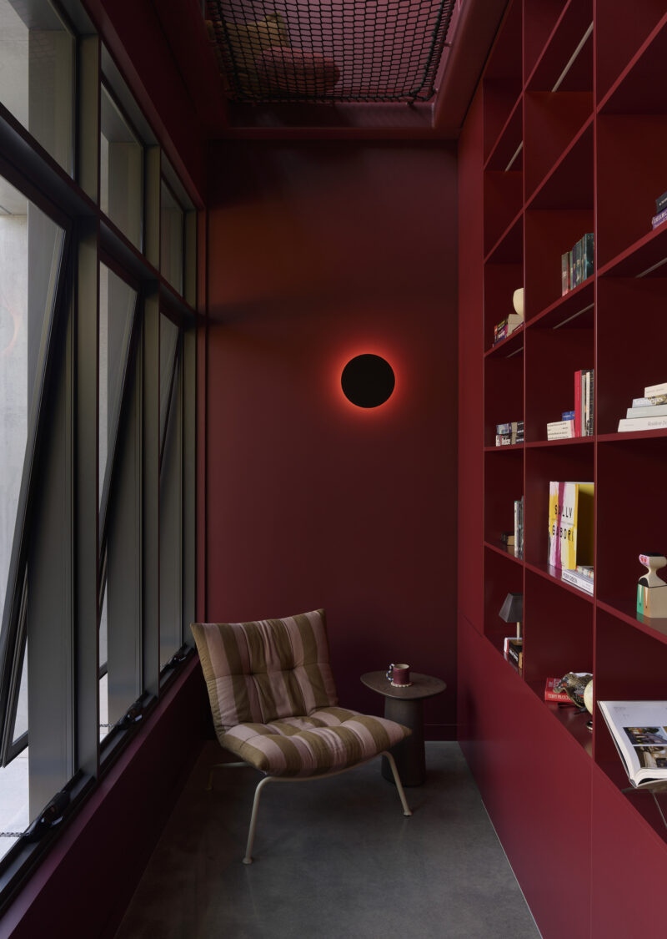
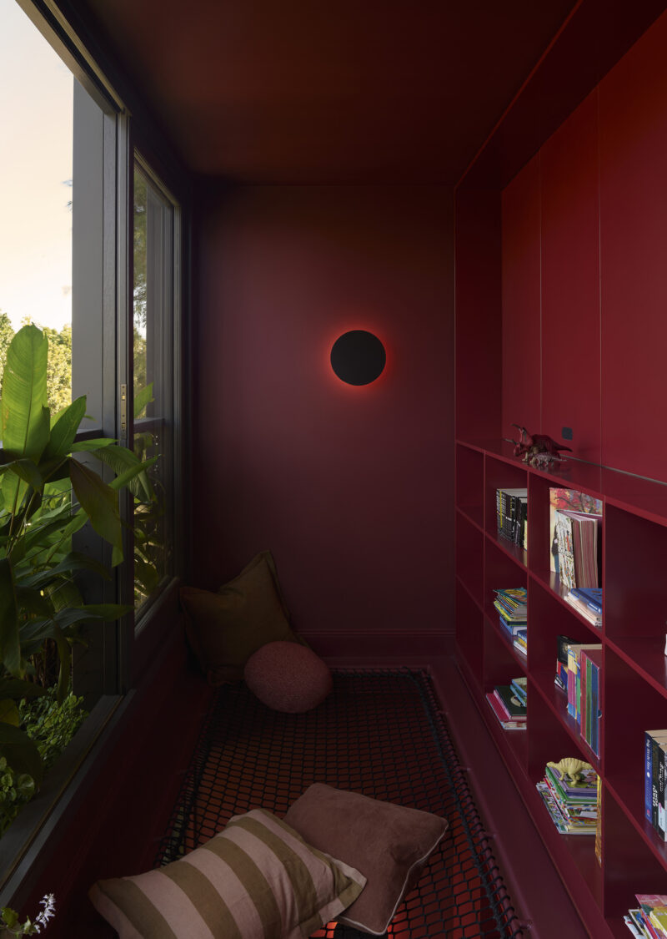
Inside, Kat and Matt embraced bold finishes – polished concrete floors, warm oak upstairs, dark joinery, and a striking marble island bench. Bronze fittings and beautiful glass lighting add richness and texture throughout.
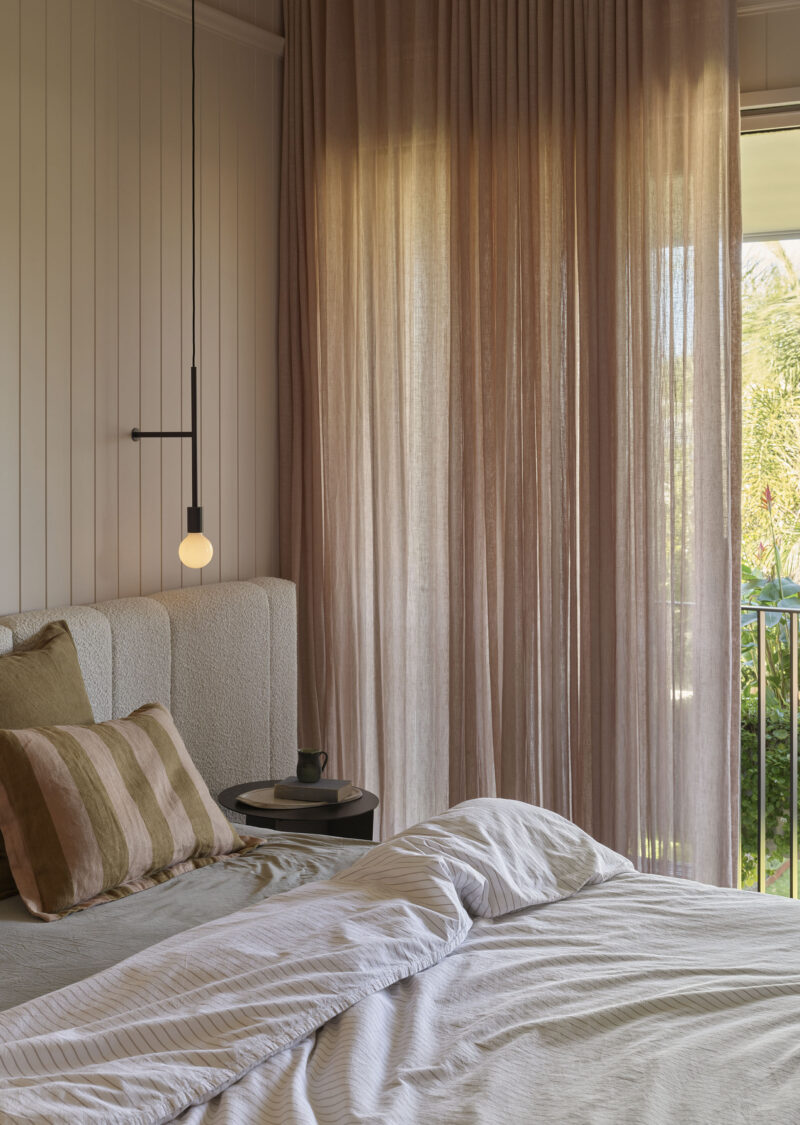
Although the home is large, each room feels comfortable and intimate. For Kat and Matt, it’s not just about elegance but longevity: a home that works now, will grow with their family, and remains a place they’ll never want to leave.
Yuggera & Turrbal Country
Clayfield
2025
Petro Builders
Ecru Design Studio | Edenscapes
Toby Scott
Cadell Collective
Find our Brisbane & Sunshine Coast Architects
7 Fagan Road
Herston QLD 4006
7/80-82 Sixth Ave
Maroochydore QLD 4558
We respect your privacy
Do you have a new build or renovation project? To find out if we’re a good match, fill out the below form and we will be in touch.
"(Required)" indicates required fields
We respect your privacy